Sign In or Create a Free Account to see full details of this property
Key Facts
Key facts for 1 Bridgid Drive
Property Type
House, 2-Storey
Parking
Attached 2 garage, 4 parking
MLS #
E13225380
Size
2500-3000 sqft
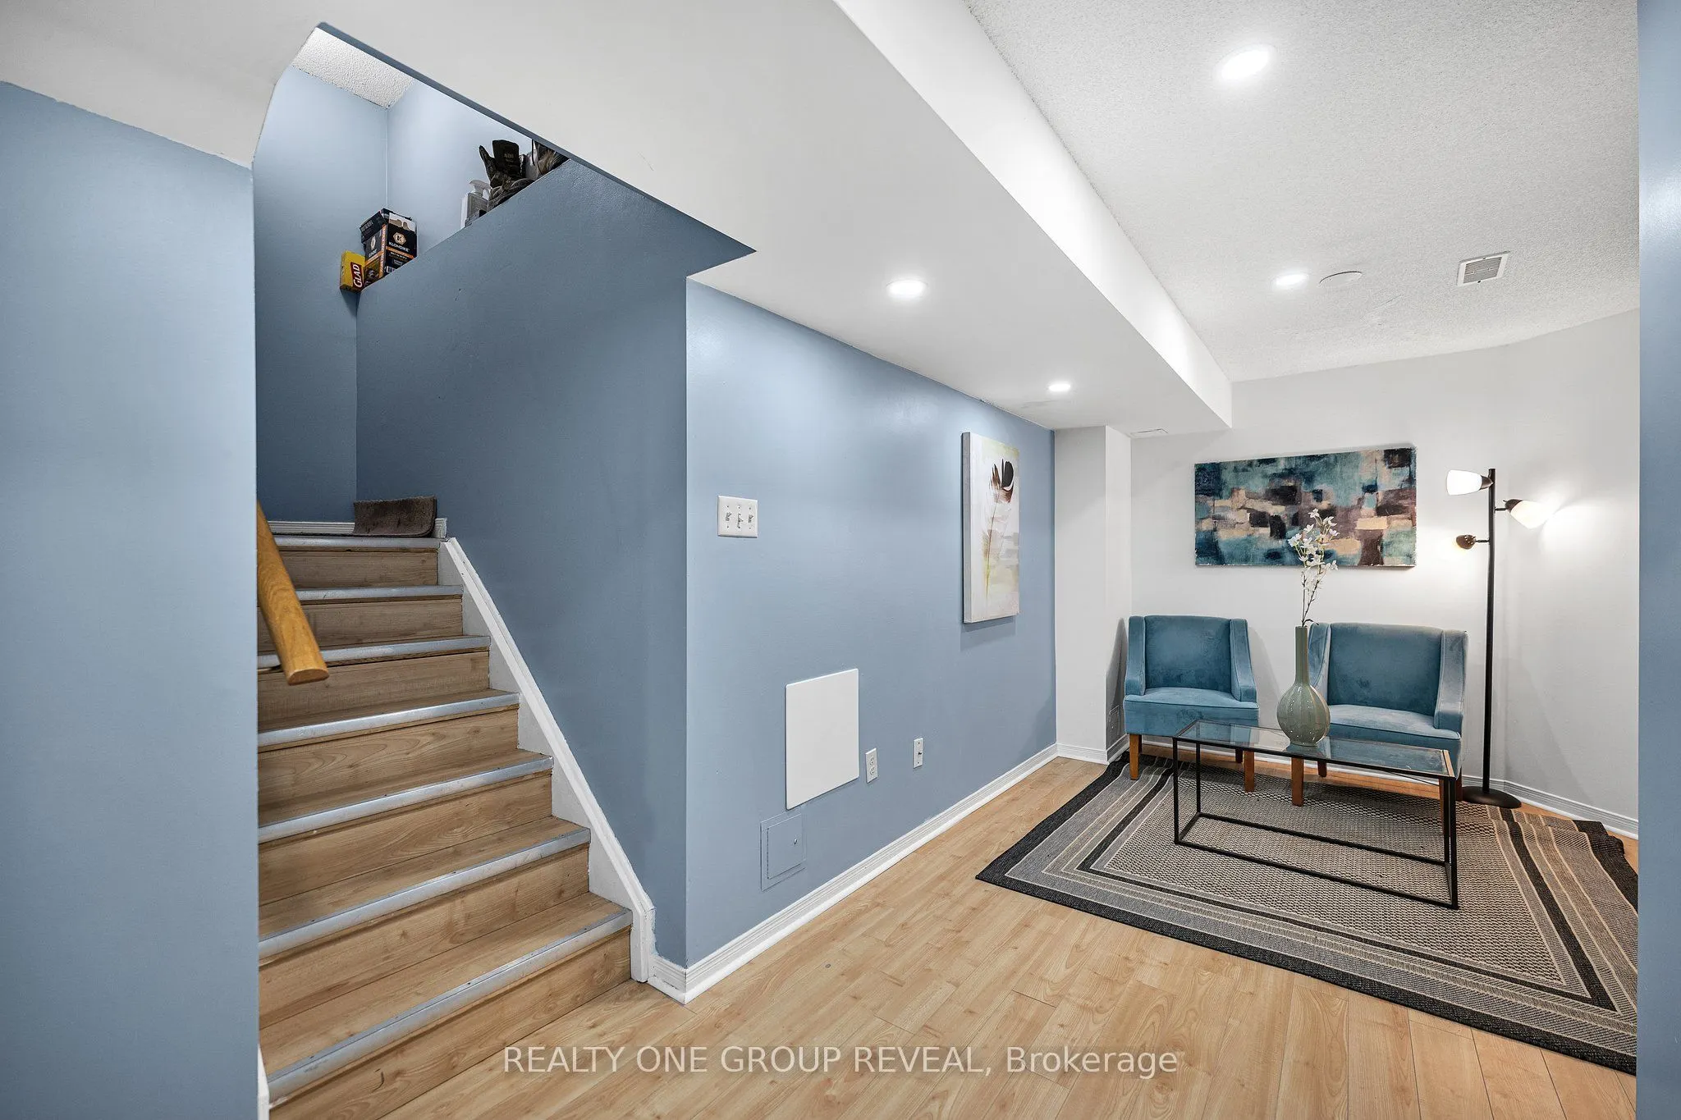
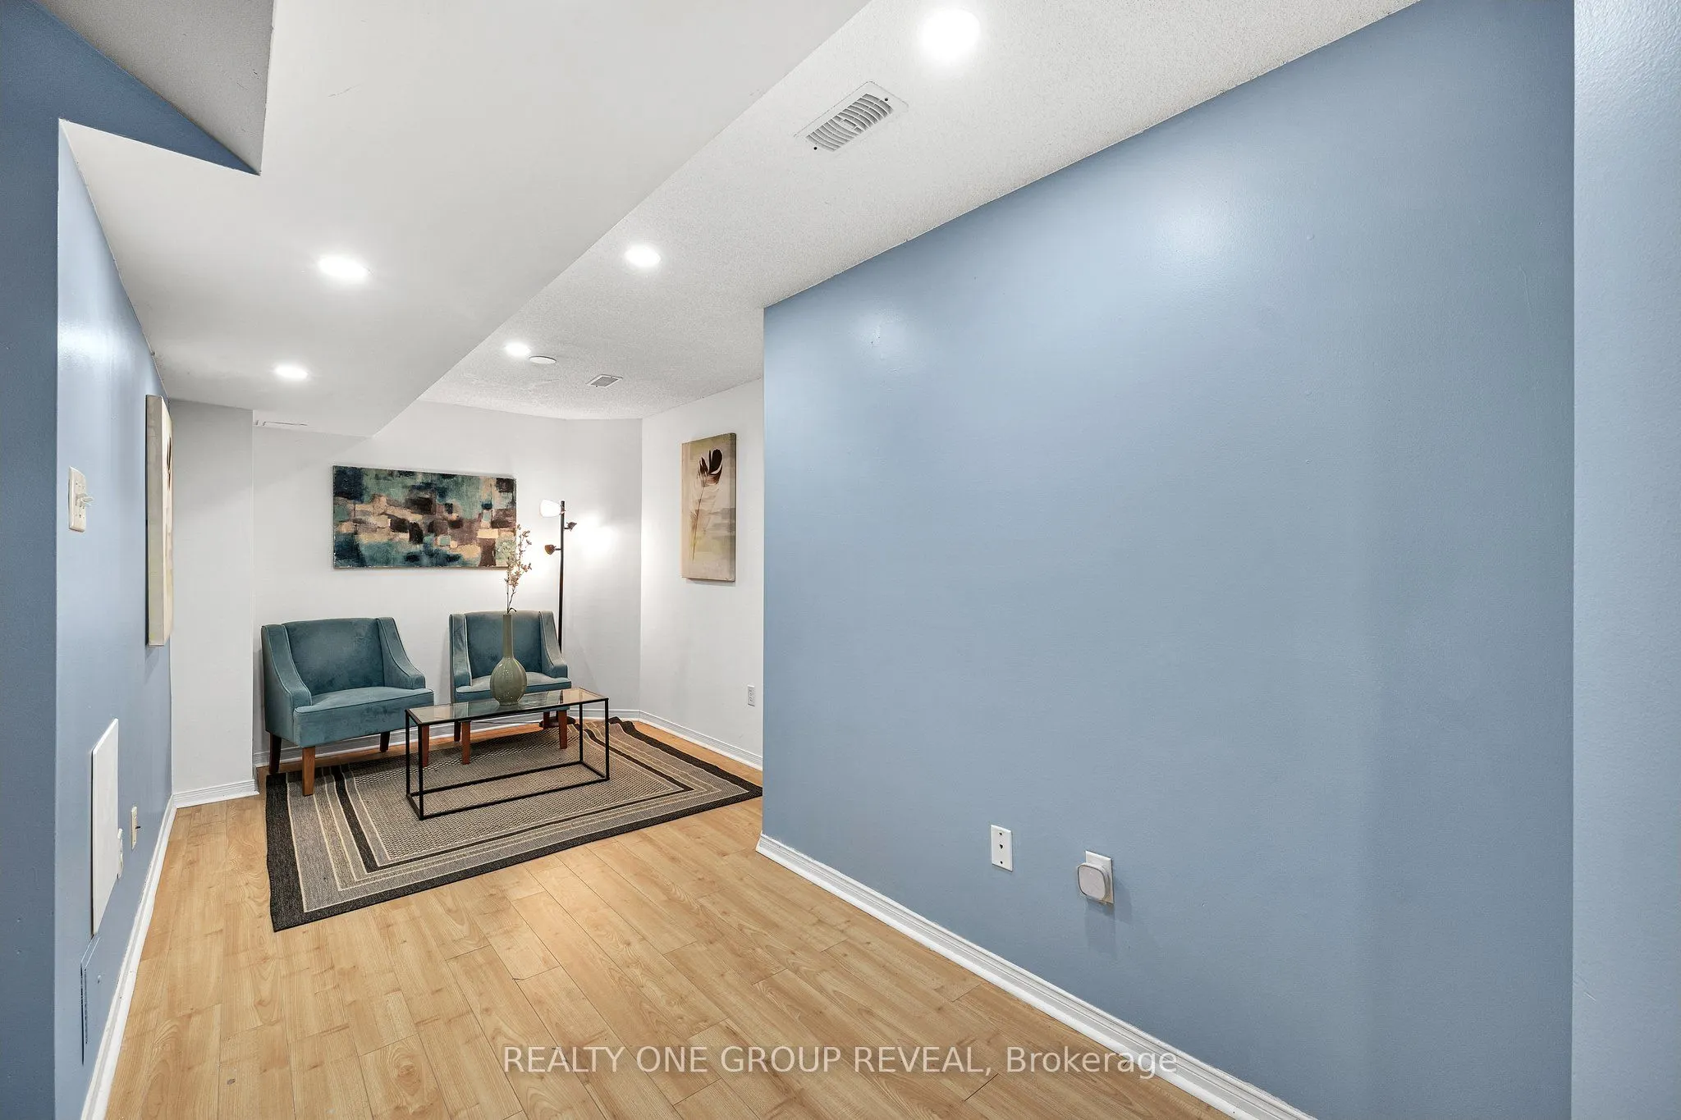
Basement
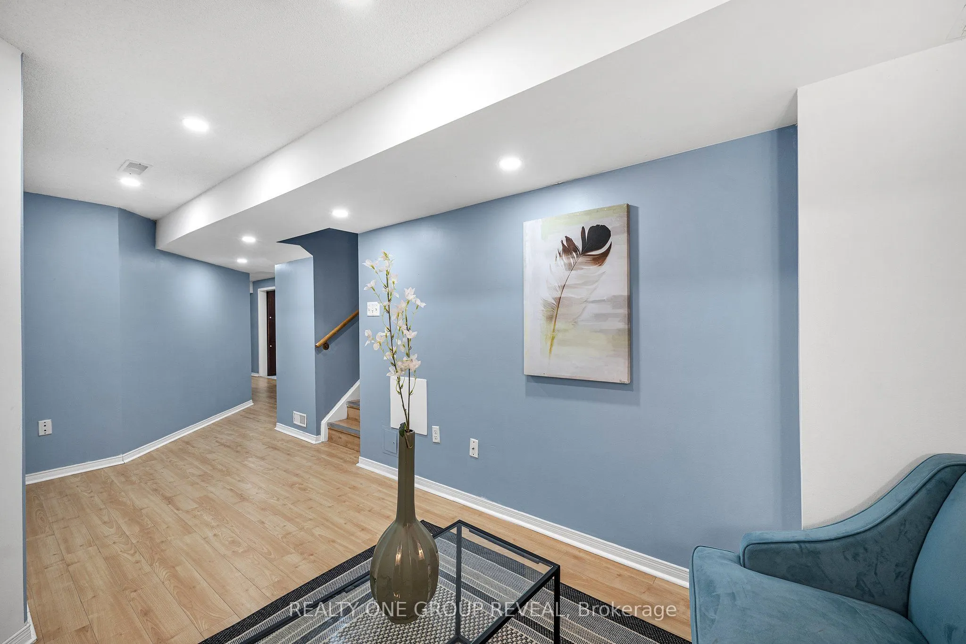
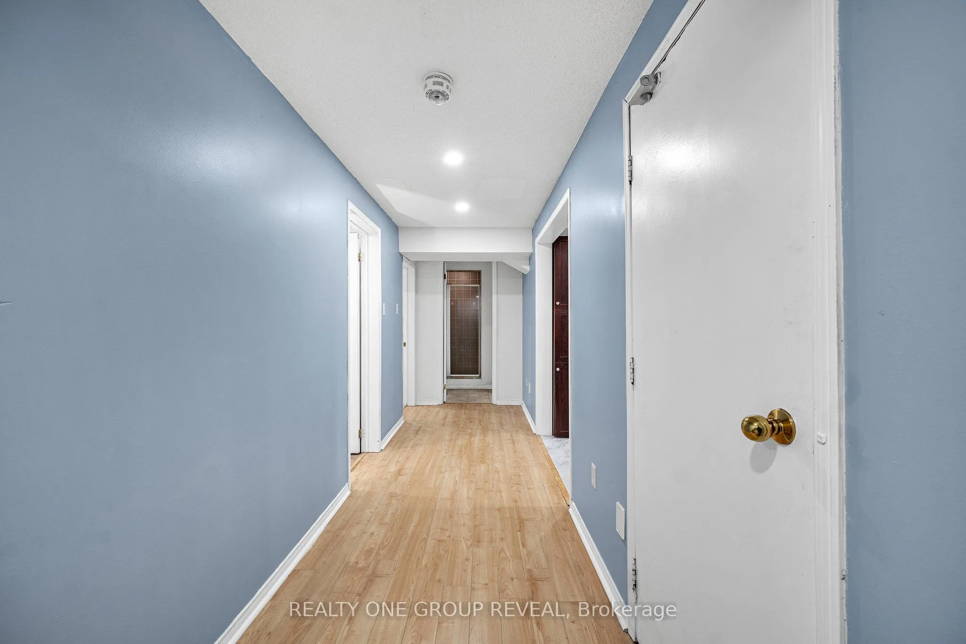
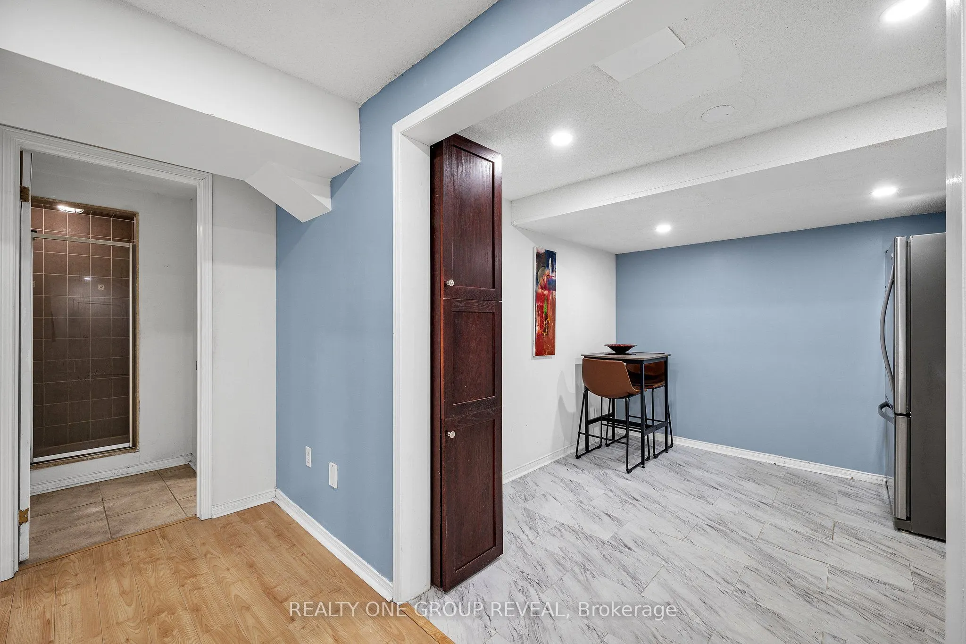
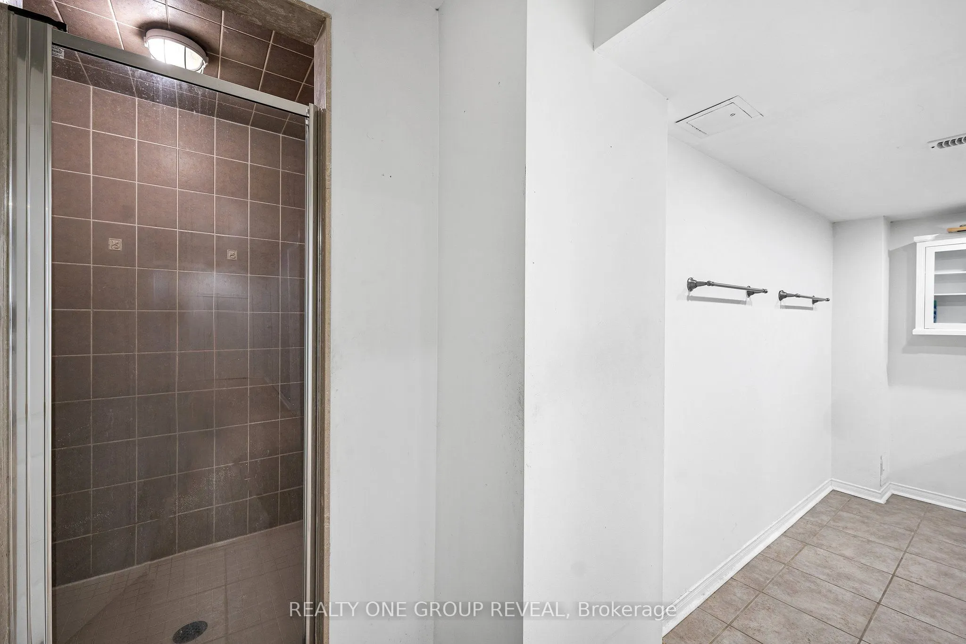
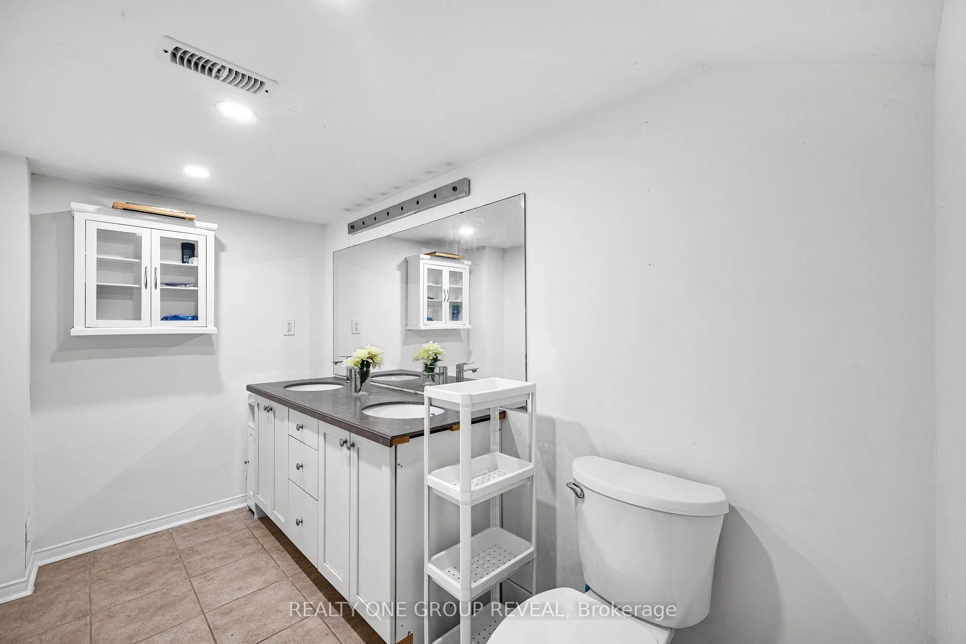
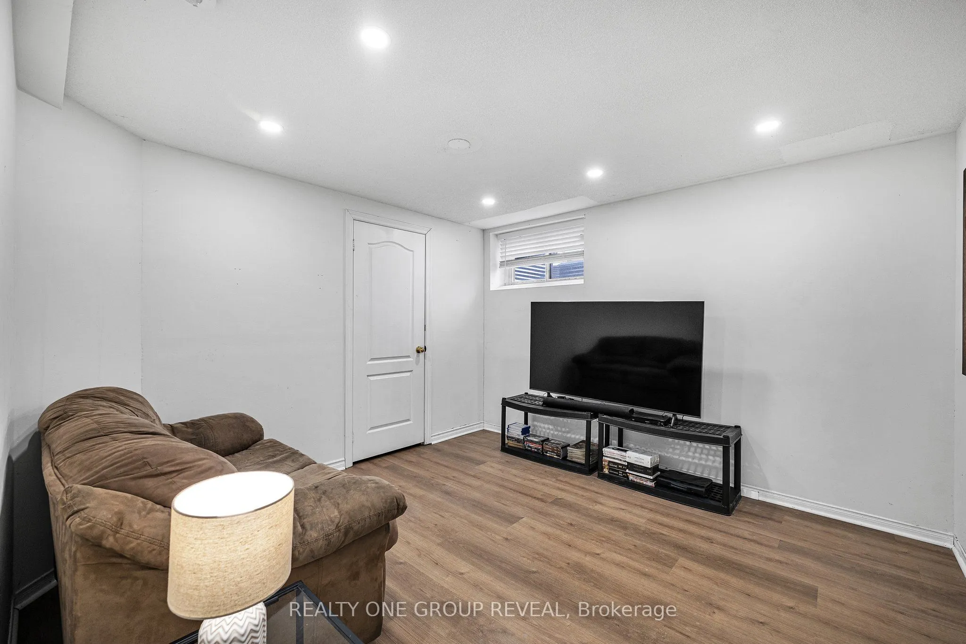
Apartment,Separate Entrance,Finished
Listed on
2026-06-01
Lot size
42 x 125.69
Tax
$8,313 /yr
Days on Market
148
Approximate Age
-
Maintenance Fee
-
Description
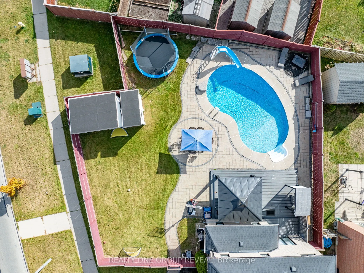
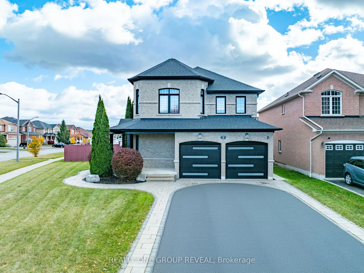
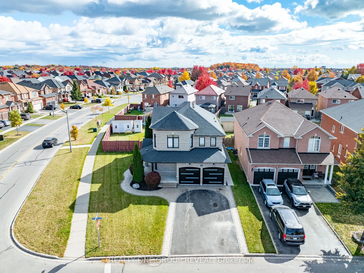
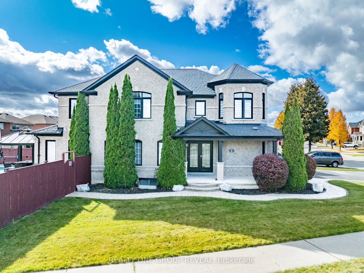
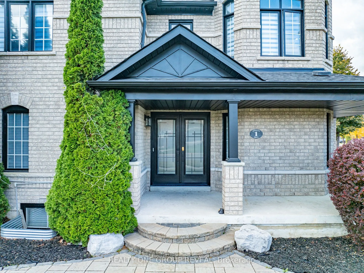
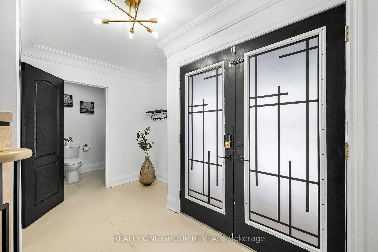
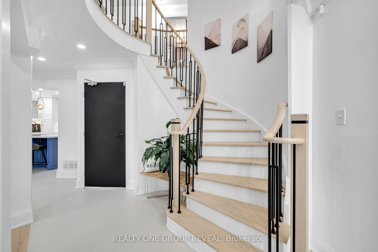
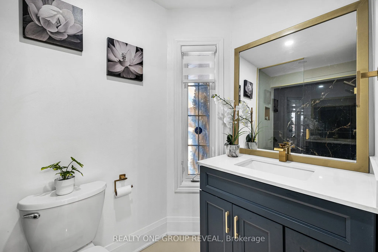
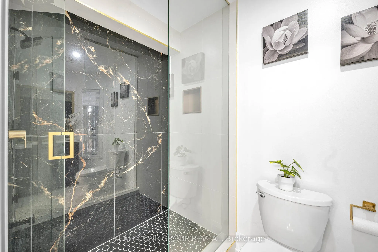
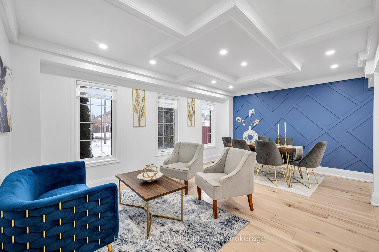
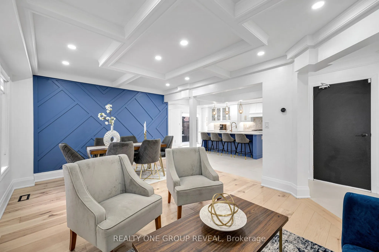
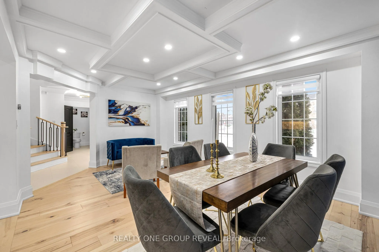
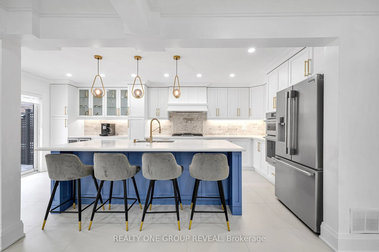
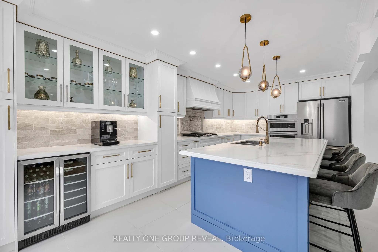
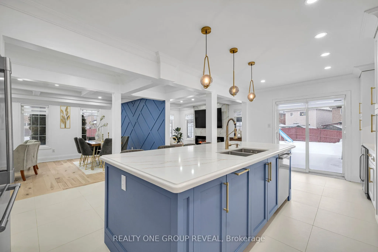
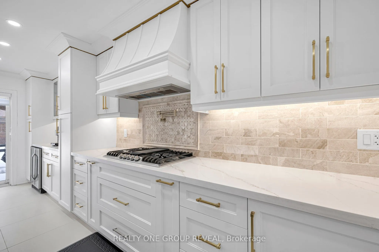
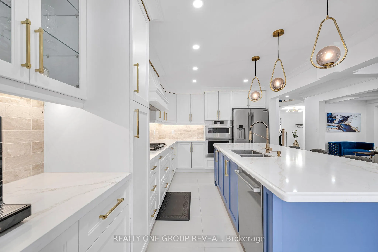
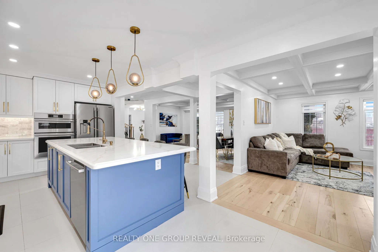
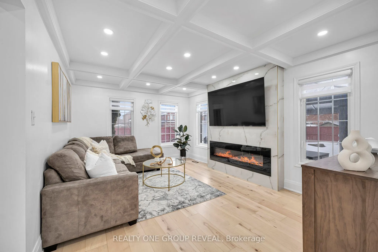
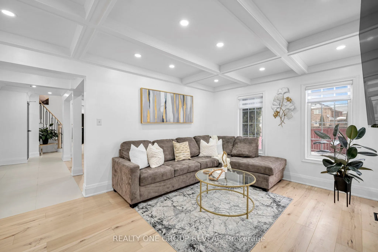
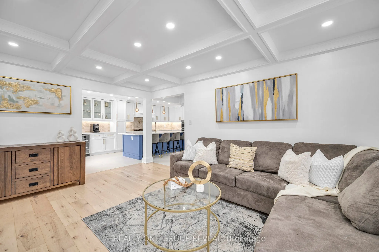
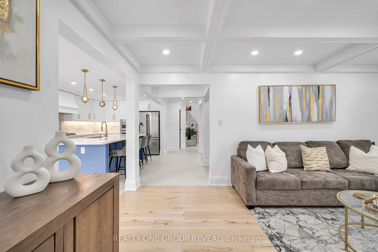
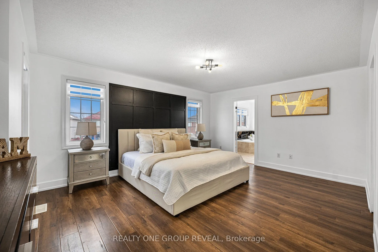
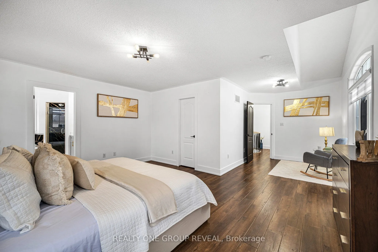
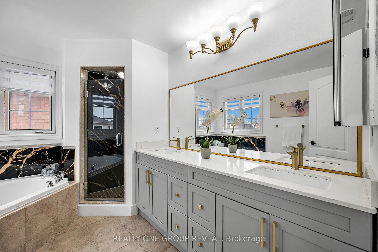
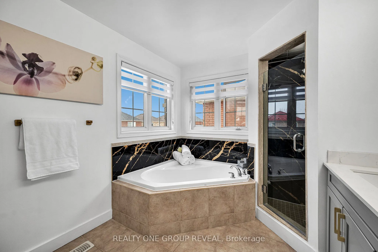
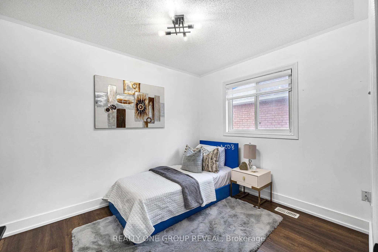
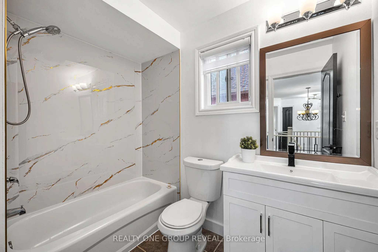
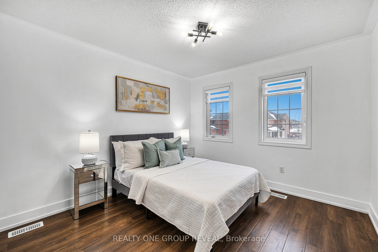
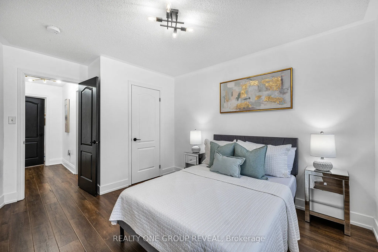
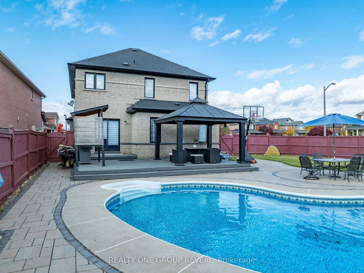
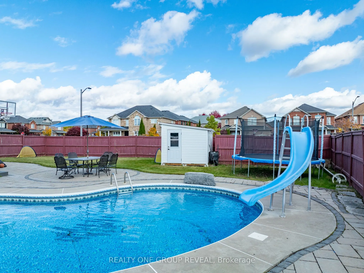
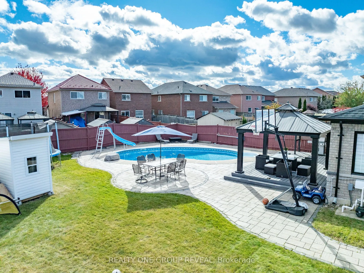
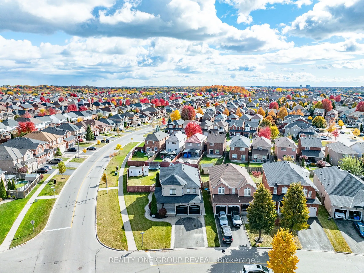
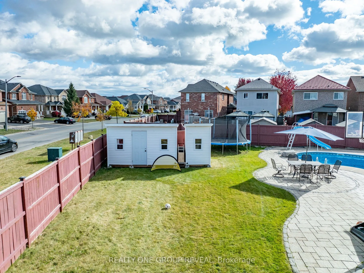
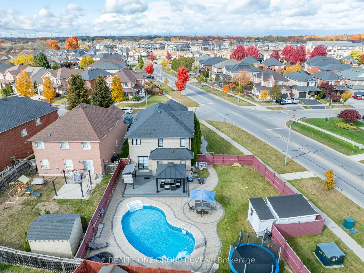
Welcome to 1 Bridgid Drive, a rare Williamsburg gem situated on a premium pie-shaped corner lot with an incredible resort-style backyard. Featuring a heated saltwater pool, expansive entertaining spaces, a stunning chef's kitchen, and a legal 2-bedroom basement apartment, this home offers the perfec...t blend of luxury, functionality, and income potential. Whether you're hosting family gatherings, accommodating multi-generational living, or offsetting your mortgage with rental income, this exceptional property delivers a lifestyle few homes can match. A 100-ft wide oasis featuring: Heated saltwater kidney-shaped pool with new liner, cover, and equipment (2023), Expansive 26' x 18' deck and 14' x 14' gazebo, BBQ shed, fire pit area, two powered sheds, Lush landscaping and elegant stonework from the pool to the driveway. it is designed for unforgettable gatherings and everyday relaxation. Inside, the home blends luxury and functionality with Chef-inspired kitchen with a massive 10' x 4' island, marble backsplash, pot filler, 36" gas stove & under-cabinet lighting. Waffle ceilings, crown molding, 7" baseboards, zebra blinds, insulated garage door (2024) Cozy family room with a sleek 60" fireplace. Spiral hardwood staircase, high-end lighting, and premium finishes throughout. 4 spacious bedrooms including a primary retreat with a spa-like 5-piece en suite, 3 additional full bathrooms offering convenience for the whole family. Perfectly located to top-rated schools, Thermea Spa, Heber Down Conservation Area, Cullen Gardens, shopping, dining, and easy access to Hwy 412/407/401.
Full Property Details
Interior
Bedrooms
4
Bedrooms Plus
2
Total Bedrooms
6
Washrooms
4
Square Footage
2500-3000 sqft
Basement
Apartment,Separate Entrance,Finished
Heating Source
Gas
Heating Fuel
Forced Air
Air Conditioning
Central Air
Family Room
Yes
Kitchens
1
Kitchens Plus
1
Total Kitchens
2
Fireplace Features
Yes
Bedrooms
4
Bedrooms Plus
2
Total Bedrooms
6
Washrooms
4
Square Footage
2500-3000 sqft
Basement
Apartment,Separate Entrance,Finished
Heating Source
Gas
Heating Fuel
Forced Air
Air Conditioning
Central Air
Family Room
Yes
Kitchens
1
Kitchens Plus
1
Total Kitchens
2
Fireplace Features
Yes
Exterior
Depth
125.69
Front
41.73
Lot Size
42 x 125.69 ft
Pool
Inground
Parking Spaces
4
Total Parking Spaces
6.00
Parking Description
Attached
Garage Spaces
2
Depth
125.69
Front
41.73
Lot Size
42 x 125.69 ft
Pool
Inground
Parking Spaces
4
Total Parking Spaces
6.00
Parking Description
Attached
Garage Spaces
2
Building Description
Style
2-Storey
Home Type
House
Subtype
Detached
Property Orientation
East
Exterior Finish
Brick
Sewers
Sewers
Water Supply
Municipal
Possession Date
6/30/2026
Style
2-Storey
Home Type
House
Subtype
Detached
Property Orientation
East
Exterior Finish
Brick
Sewers
Sewers
Water Supply
Municipal
Possession Date
6/30/2026
Community
Community
Williamsburg
Community
Williamsburg
Taxes & Fees
Taxes
$8,313 /yr
Tax Year
2025
Occupancy
Owner
Taxes
$8,313 /yr
Tax Year
2025
Occupancy
Owner
Room Types
Bedroom
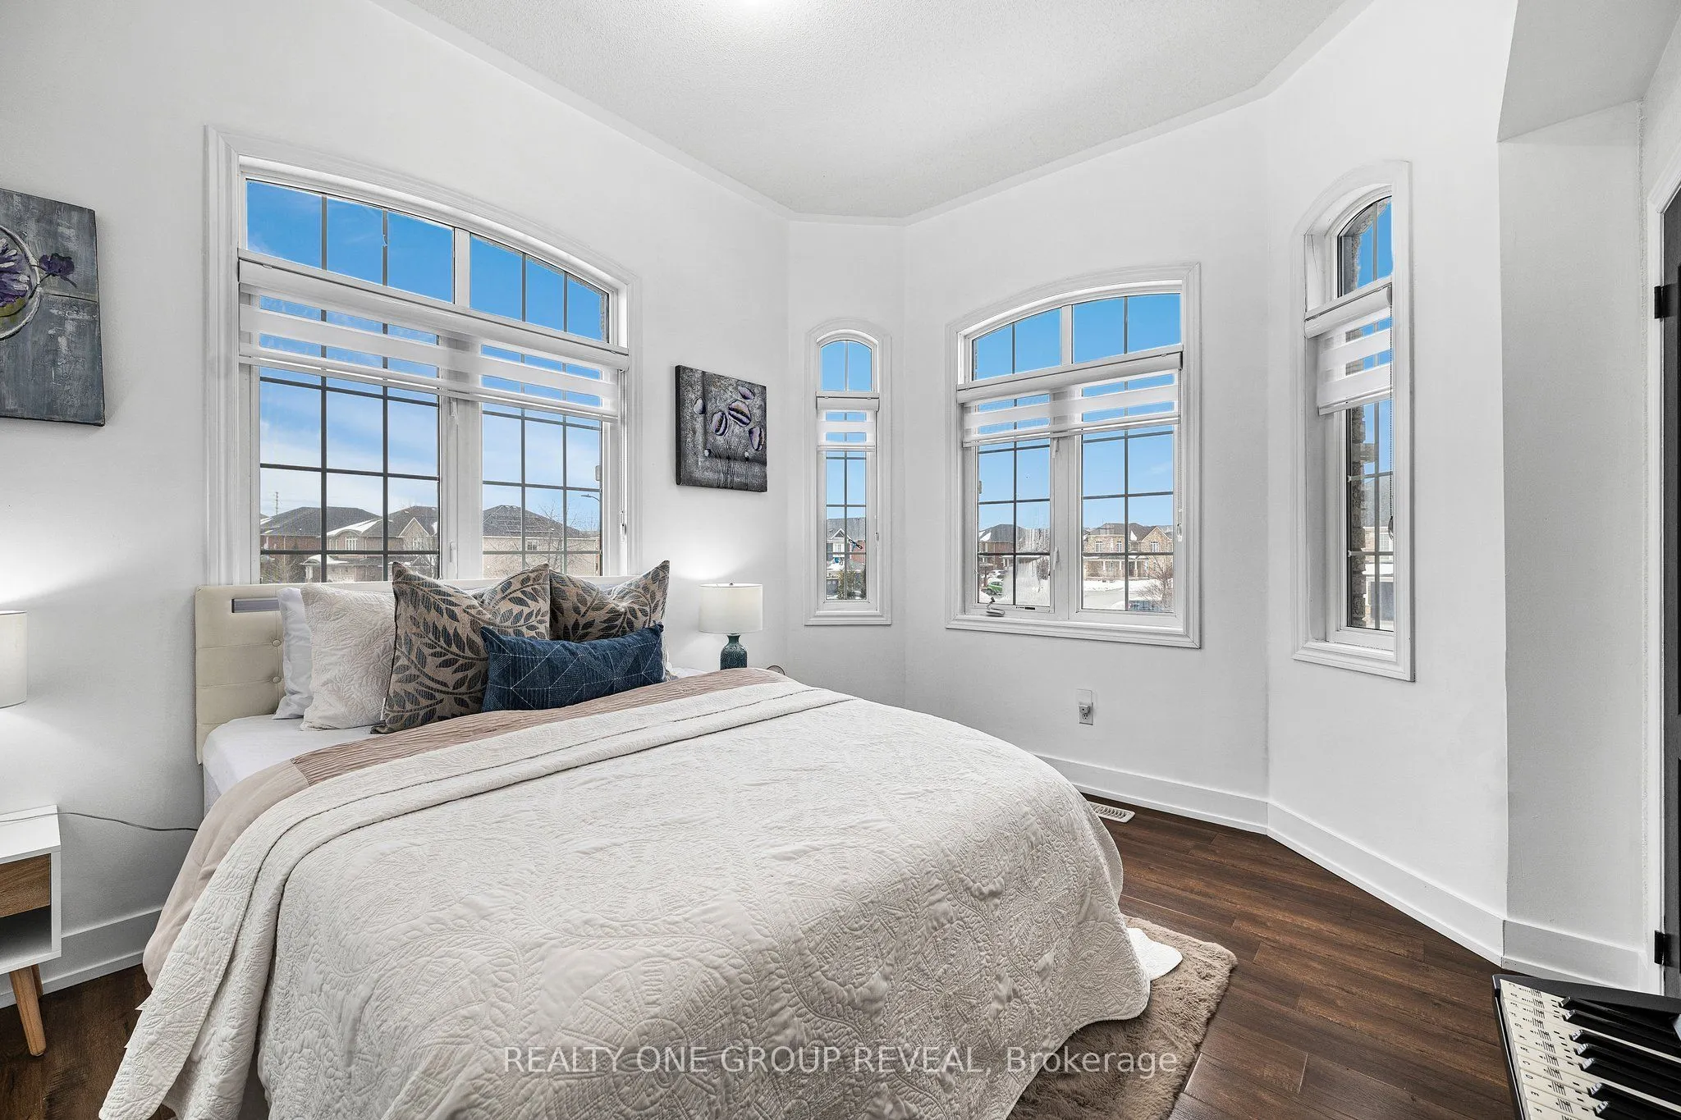
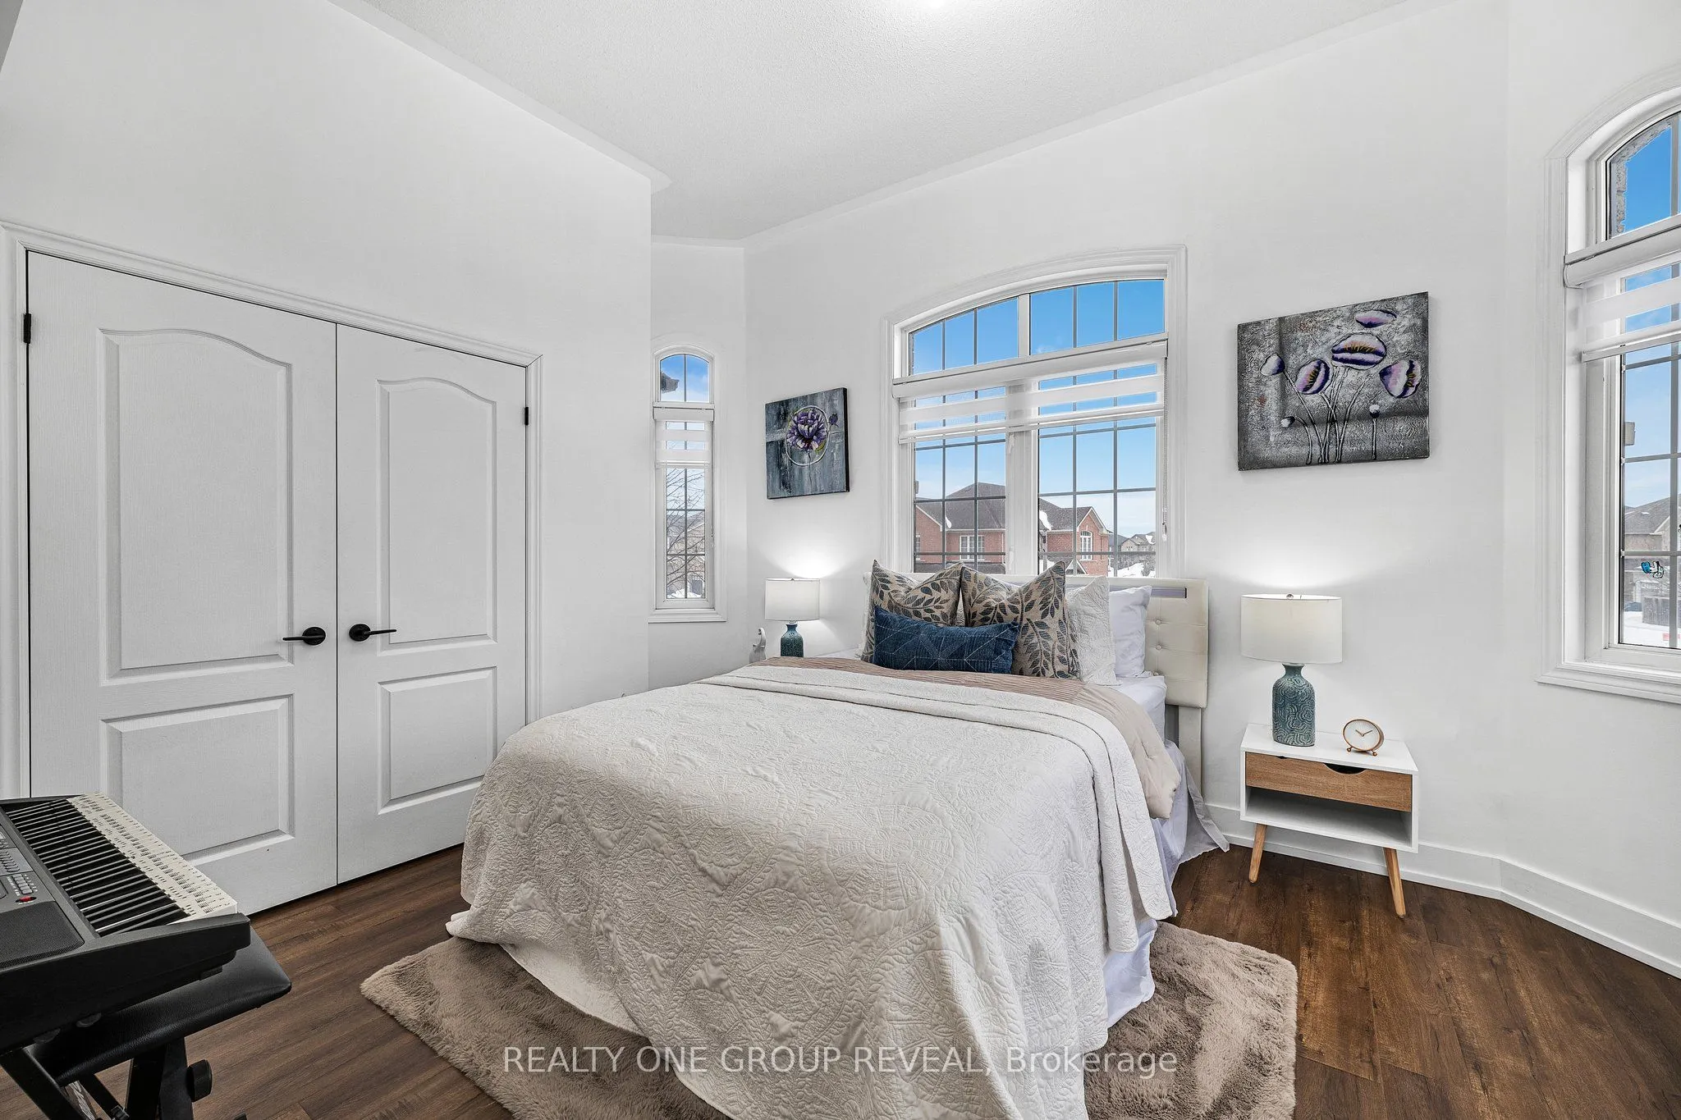
Double Closet, Pot Lights, Large Window
Dimensions 11.48 x 11.48 feet
131.79 sqft
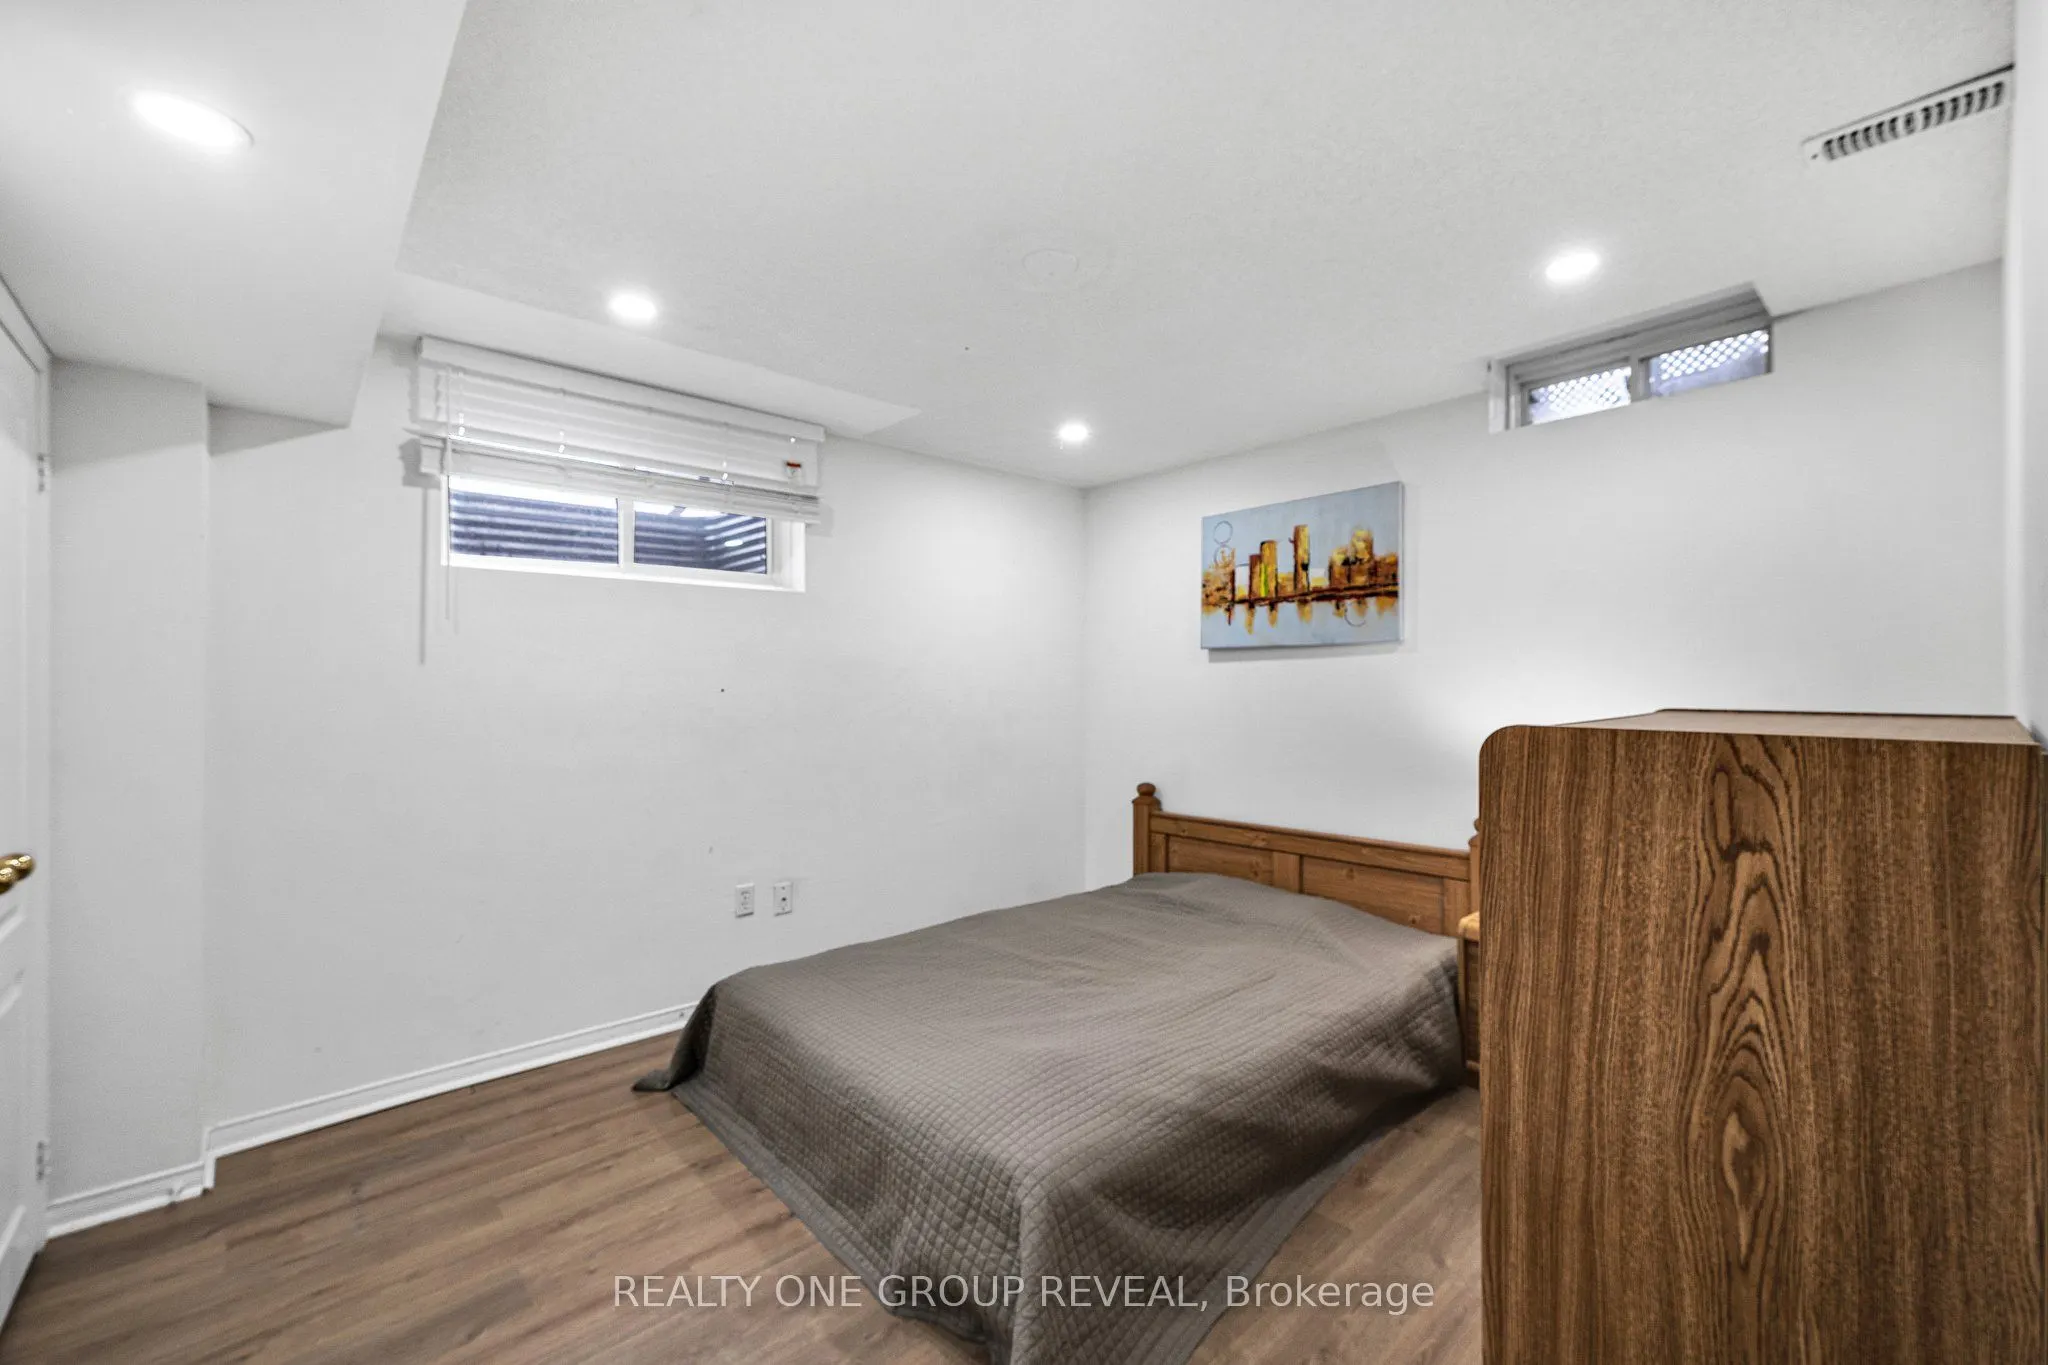
Bedroom 2
Pot Lights, Laminate, B/I Closet
Dimensions 11.48 x 11.48 feet
131.79 sqft
Bedroom 2
Vaulted Ceiling(s), Large Window, B/I Closet
Dimensions 15.42 x 11.15 feet
171.93 sqft
Bedroom 3
Window, Closet
Dimensions 13.52 x 10.5 feet
141.96 sqft
Bedroom 4
Window, Closet
Dimensions 11.15 x 8.99 feet
100.24 sqft
Dining Room
Coffered Ceiling(s), Hardwood Floor, Pot Lights
Dimensions 18.04 x 12.47 feet
224.96 sqft
Family Room
Coffered Ceiling(s), Electric Fireplace, Hardwood Floor
Dimensions 17.06 x 12.14 feet
207.11 sqft
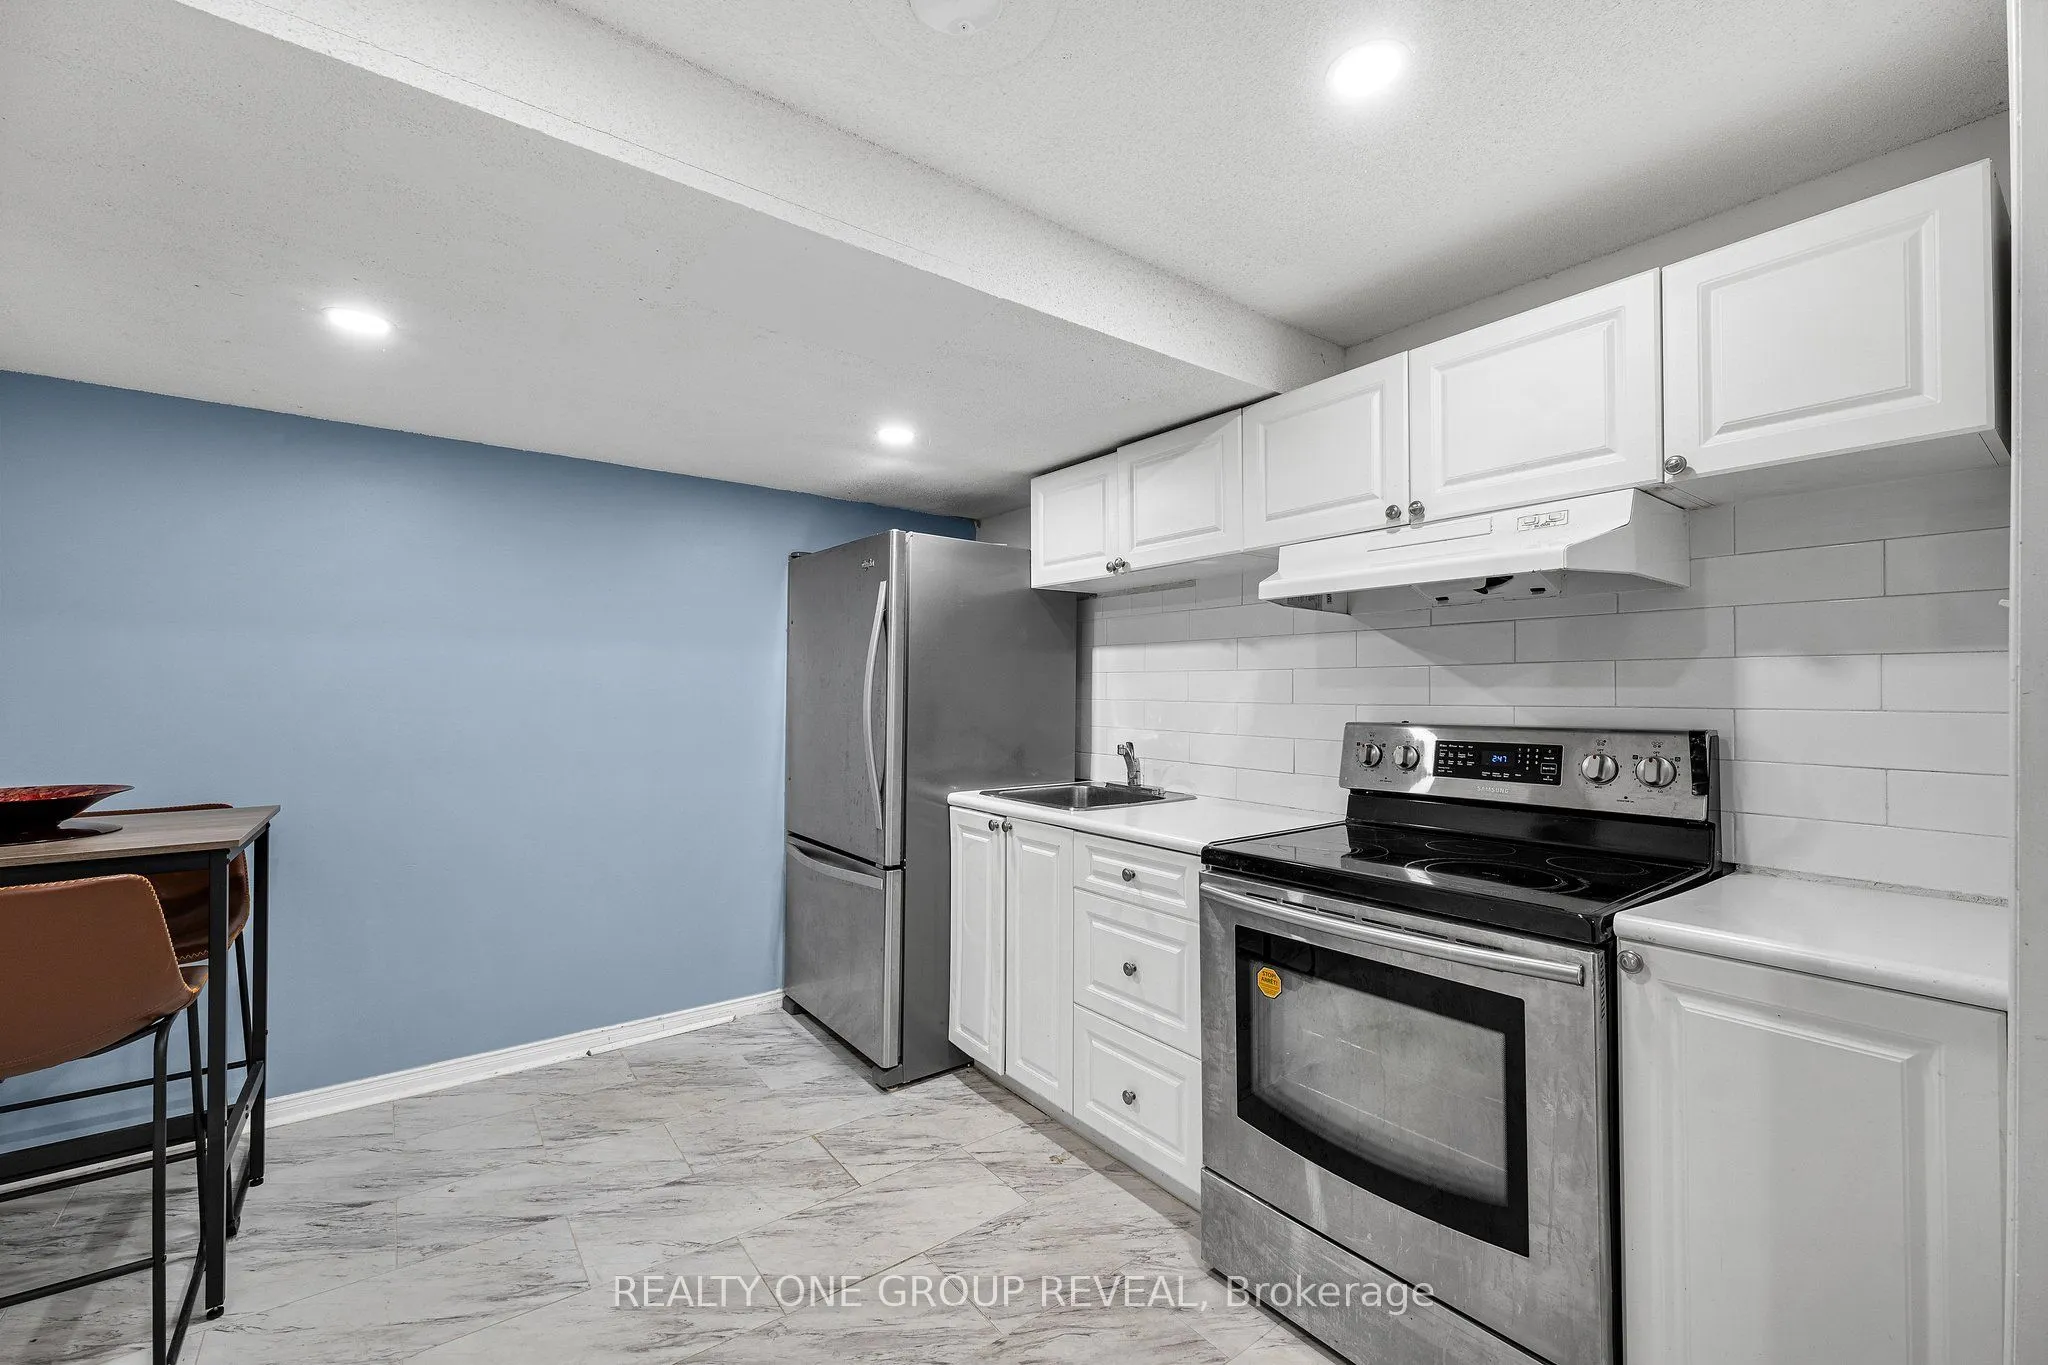
Kitchen
Stainless Steel Appl, Tile Floor, Pot Lights
Dimensions 10.83 x 9.84 feet
106.57 sqft
Kitchen
Centre Island, Modern Kitchen, W/O To Deck
Dimensions 20.01 x 11.15 feet
223.11 sqft
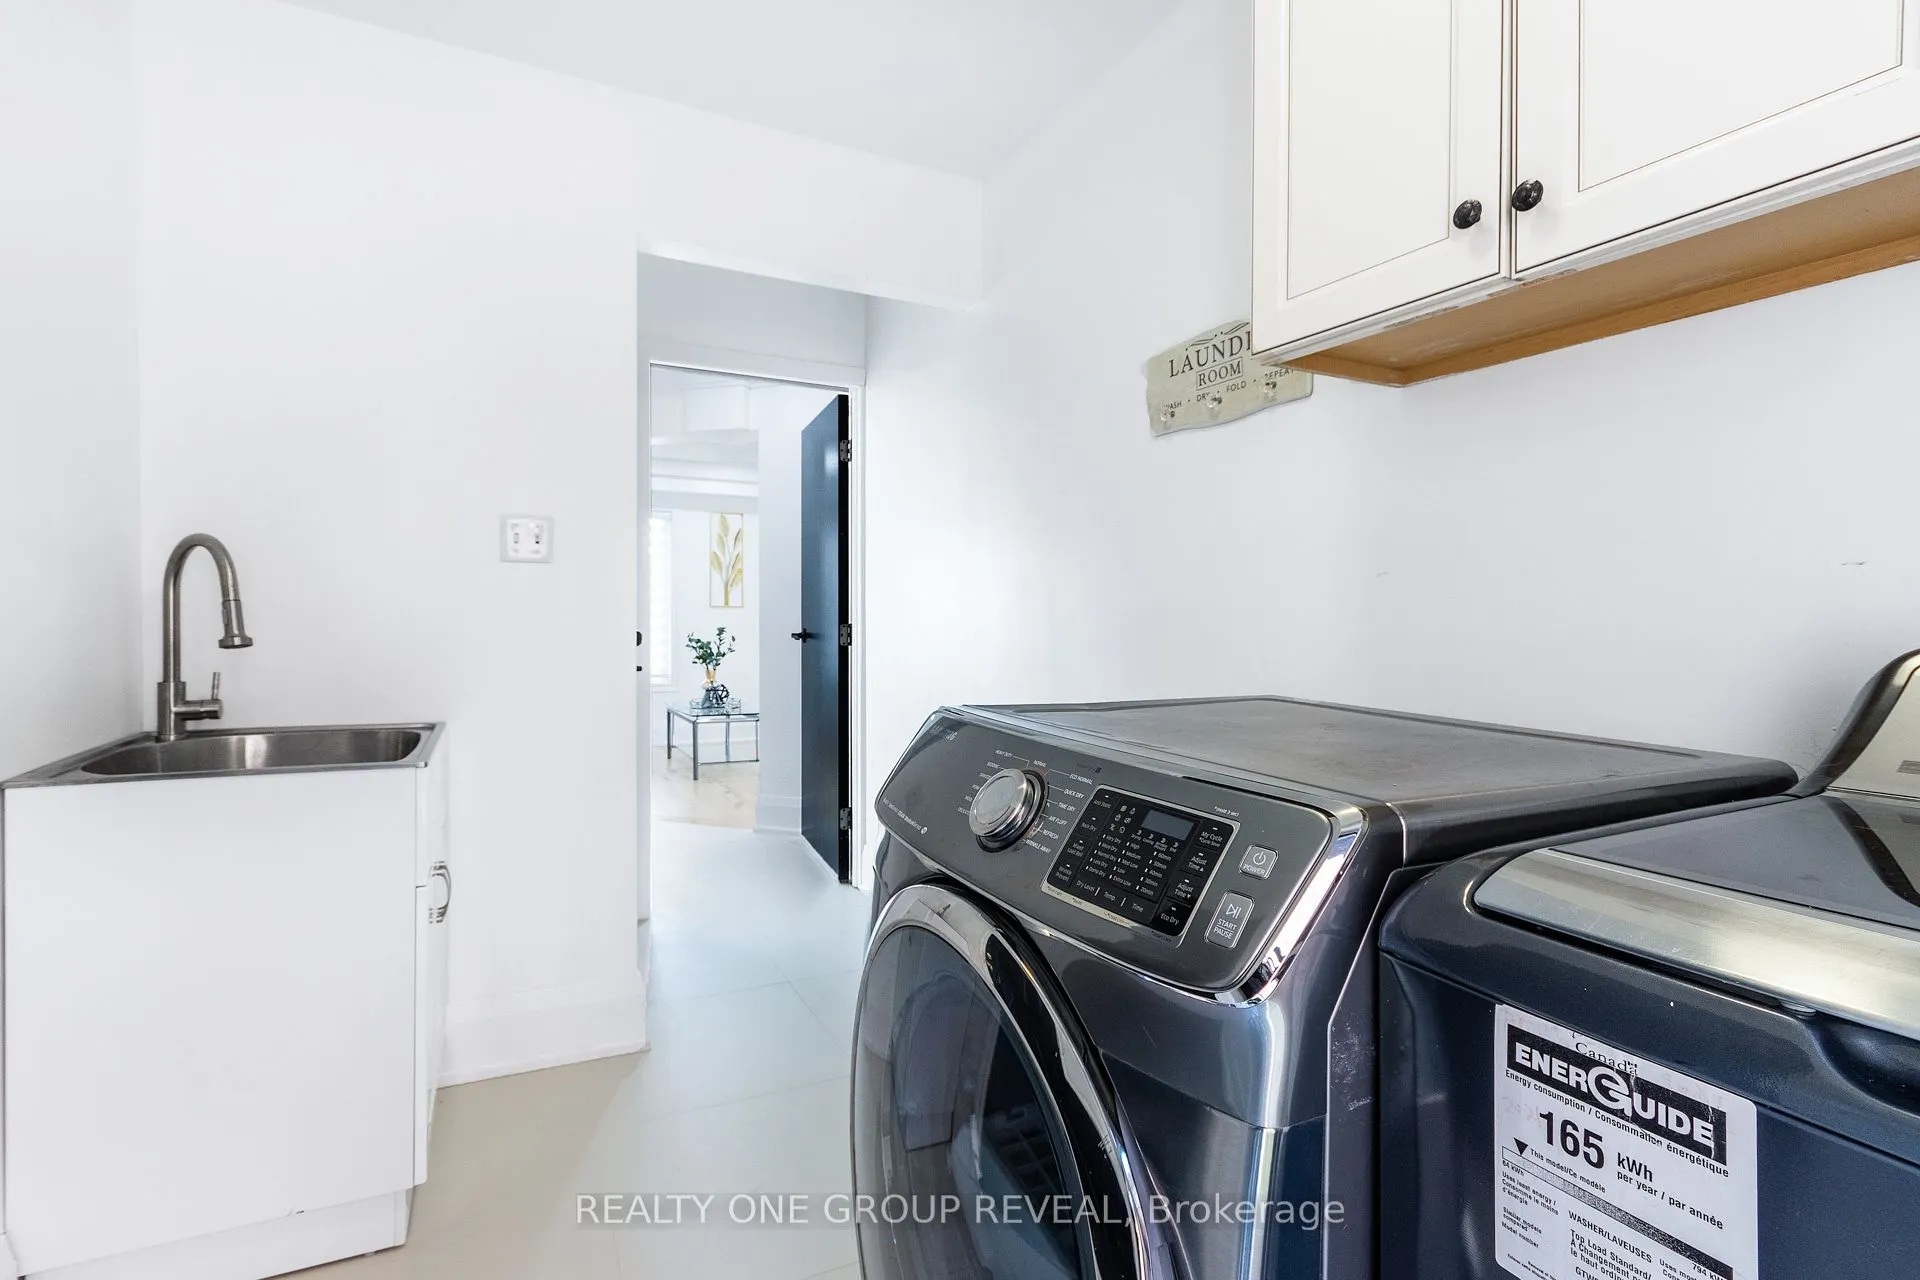
Laundry
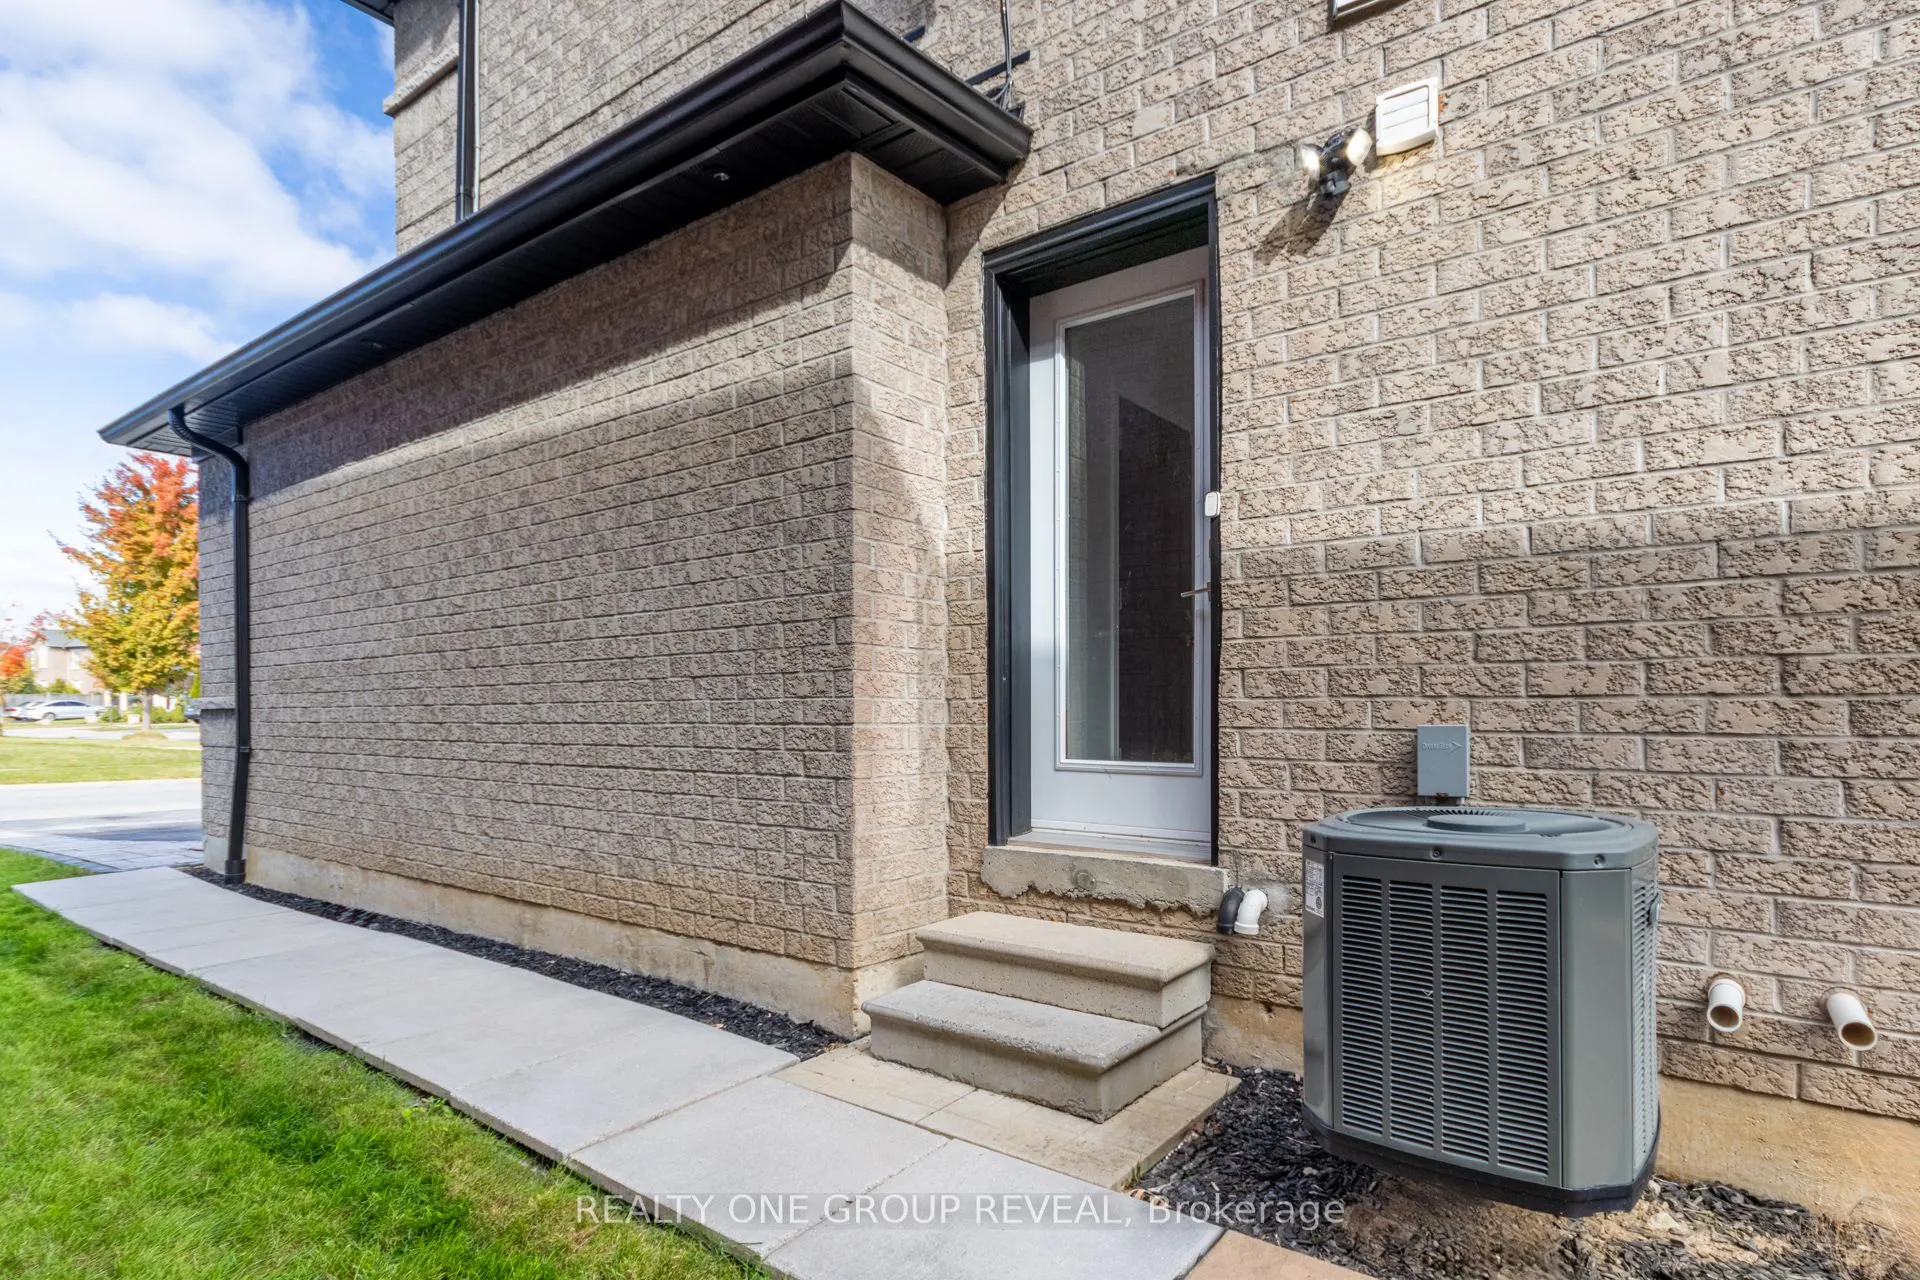
Tile Floor, Side Door
Dimensions 12.47 x 6.56 feet
81.8 sqft
Living Room
Coffered Ceiling(s), Hardwood Floor, Pot Lights
Dimensions 18.04 x 12.47 feet
224.96 sqft
Primary Bedroom
5 Pc Ensuite, Walk-In Closet(s)
Dimensions 22.97 x 17.06 feet
391.87 sqft
Similar Properties(No results)
Mortgage Calculator
Calculate your estimated monthly mortgage payment
Price
$1,399,888
$
%
%
Total cost of mortgage
$0
Monthly payment
By clicking Save, we will calculate your estimated mortgage for all properties using the saved values (down payment percentage, interest rate, and amortization).
The accuracy and applicability of this calculator are not guaranteed.