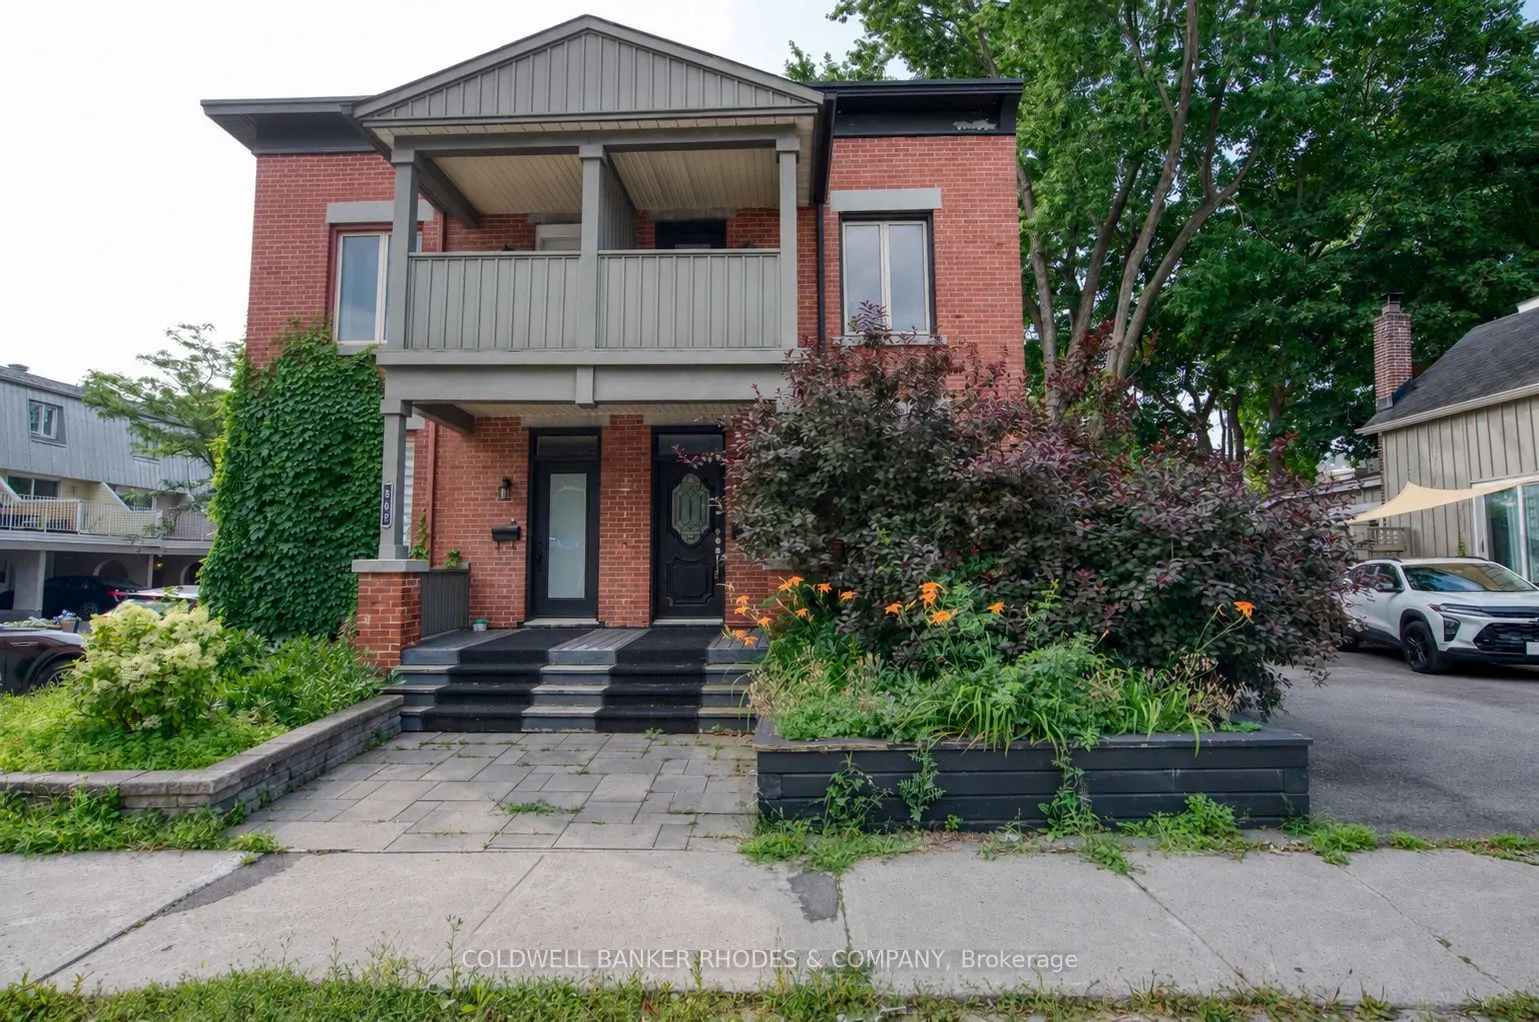
Sign In or Create a Free Account to see full details of this property
Key Facts
Key facts for 300 St Andrew Street
Property Type
House, 2-Storey
Parking
None 0 garage, 1 parking
MLS #
X14134752
Size
1100-1500 sqft
Basement
Full,Finished
Listed on
2026-10-30
Lot size
31 x 77.0
Tax
$5,939 /yr
Days on Market
1
Approximate Age
-
Maintenance Fee
-
Description
Beautifully maintained red brick semi-detached home in the heart of Lowertown, where historic charm meets modern convenience. Welcoming front porch leads to the home. Inside, tile flooring flows throughout, creating a stylish and cohesive feel. The bright living and dining areas connect seamlessly. ...At the rear of the home, the updated kitchen features dark cabinetry, stainless steel appliances, and direct access to the backyard plus laundry. A renovated three-piece bathroom complete this level. Upstairs, you'll find two bedrooms on opposite ends of the home, separated by a sitting area with stately pillars that makes a perfect reading nook, home office, or flex space. The primary bedroom opens onto a private balcony, providing the perfect spot to enjoy sunsets. A stylish four-piece bathroom showcases rich dark cabinetry and a step in shower/tub. The fully finished basement expands the living space with a versatile recreation room. Out back, discover a private fully fenced backyard with plenty of potential for relaxing, entertaining, or enjoying summer evenings. The driveway in front offers parking for one vehicle. Just steps from the ByWard Market, Ottawa River pathways, parks, restaurants, cafes, and downtown amenities, this home offers an exceptional urban lifestyle in one of the city's most vibrant neighbourhoods.
Full Property Details
Interior
Bedrooms
2
Total Bedrooms
2
Washrooms
2
Square Footage
1100-1500 sqft
Basement
Full,Finished
Heating Source
Gas
Heating Fuel
Forced Air
Air Conditioning
Central Air
Family Room
No
Kitchens
1
Total Kitchens
1
Fireplace Features
No
Bedrooms
2
Total Bedrooms
2
Washrooms
2
Square Footage
1100-1500 sqft
Basement
Full,Finished
Heating Source
Gas
Heating Fuel
Forced Air
Air Conditioning
Central Air
Family Room
No
Kitchens
1
Total Kitchens
1
Fireplace Features
No
Exterior
Depth
77.0
Front
31.23
Lot Size
31 x 77.0 ft
Pool
None
Parking Spaces
1
Total Parking Spaces
1.00
Parking Description
None
Garage Spaces
0
Depth
77.0
Front
31.23
Lot Size
31 x 77.0 ft
Pool
None
Parking Spaces
1
Total Parking Spaces
1.00
Parking Description
None
Garage Spaces
0
Building Description
Style
2-Storey
Home Type
House
Subtype
Semi-Detached
Property Orientation
South
Exterior Finish
Brick
Sewers
Sewers
Water Supply
Municipal
Possession Date
No Data
Style
2-Storey
Home Type
House
Subtype
Semi-Detached
Property Orientation
South
Exterior Finish
Brick
Sewers
Sewers
Water Supply
Municipal
Possession Date
No Data
Community
Community
Lower Town
Community
Lower Town
Taxes & Fees
Taxes
$5,939 /yr
Tax Year
2025
Occupancy
Vacant
Taxes
$5,939 /yr
Tax Year
2025
Occupancy
Vacant
Room Types
Bedroom 2
-
Dimensions 9.48 x 11.5 feet
109.02 sqft
Dining Room
-
Dimensions 11.05 x 12.66 feet
139.89 sqft
Kitchen
-
Dimensions 11.96 x 13.82 feet
165.29 sqft
Living Room
-
Dimensions 10.75 x 10.86 feet
116.74 sqft
Loft
-
Dimensions 12.57 x 11.75 feet
147.7 sqft
Other
Balcony
Dimensions 6.51 x 6.17 feet
40.17 sqft
Primary Bedroom
-
Dimensions 11.89 x 13.06 feet
155.28 sqft
Similar Properties(No results)
Mortgage Calculator
Calculate your estimated monthly mortgage payment
Price
$702,000
$
%
%
Total cost of mortgage
$0
Monthly payment
By clicking Save, we will calculate your estimated mortgage for all properties using the saved values (down payment percentage, interest rate, and amortization).
The accuracy and applicability of this calculator are not guaranteed.