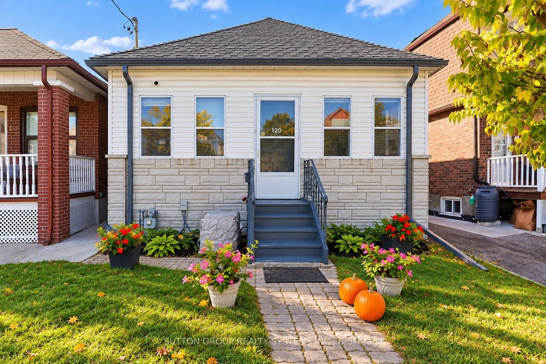
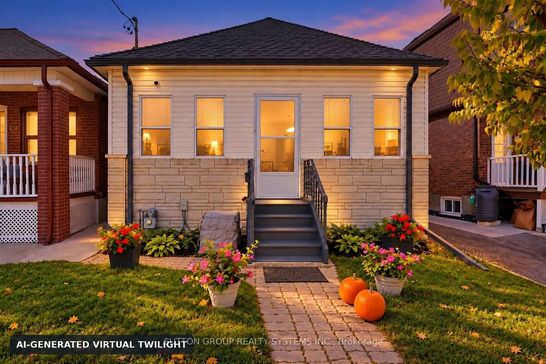
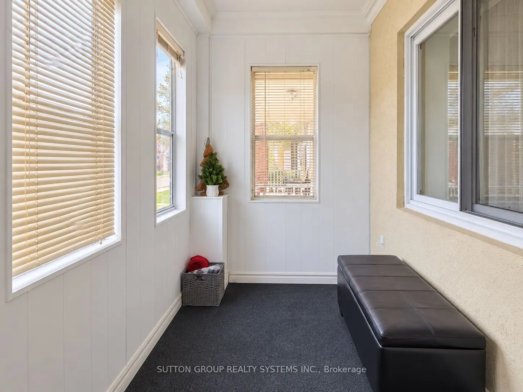
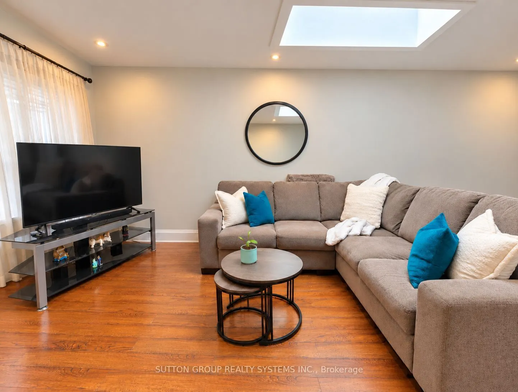
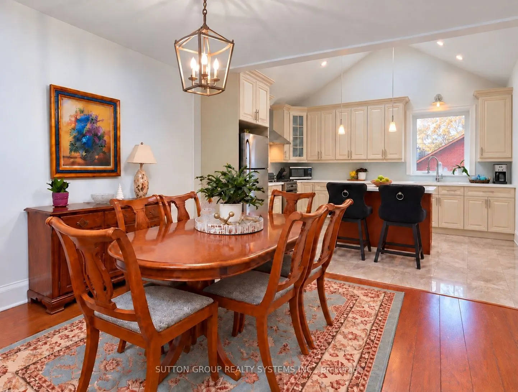
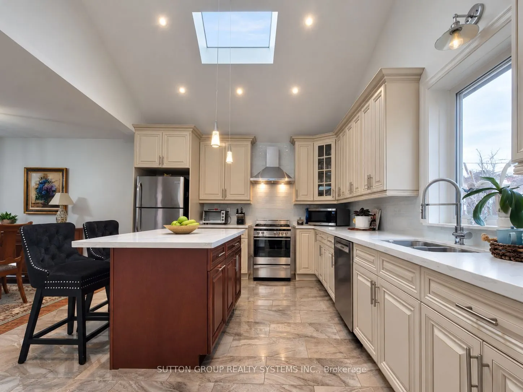
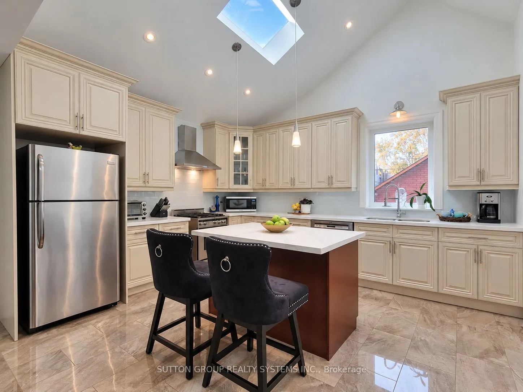
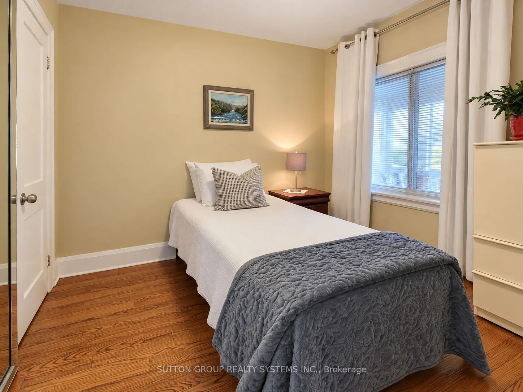
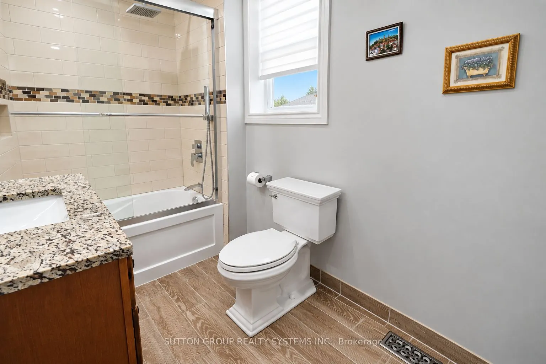
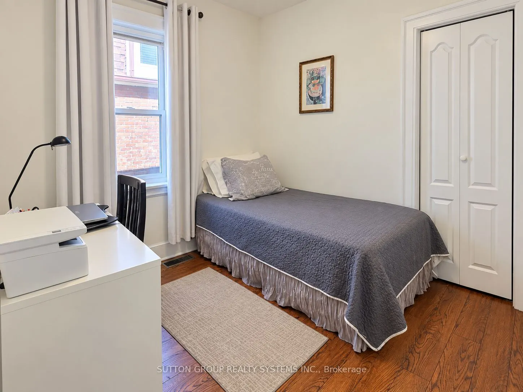
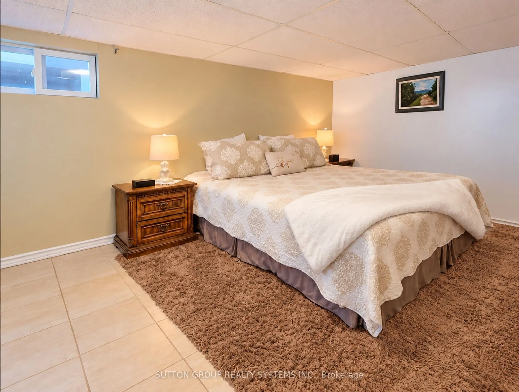
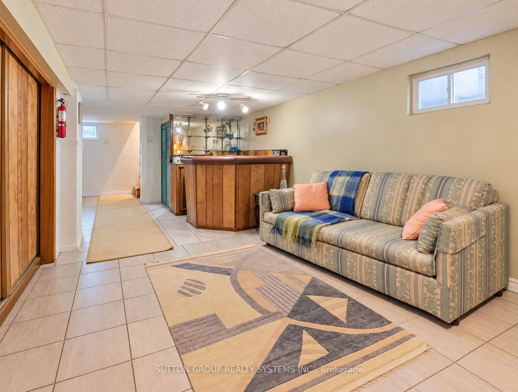
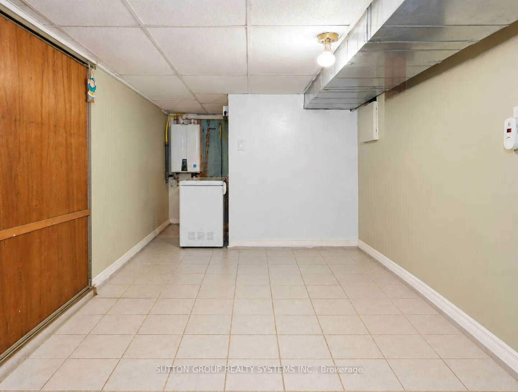
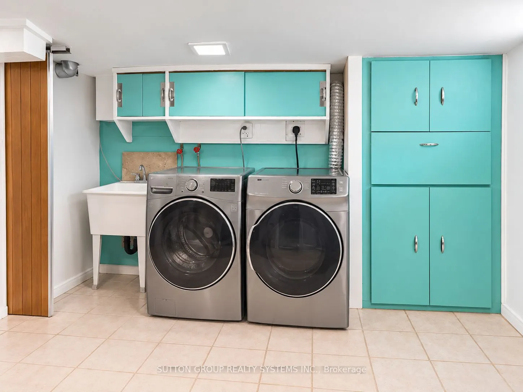
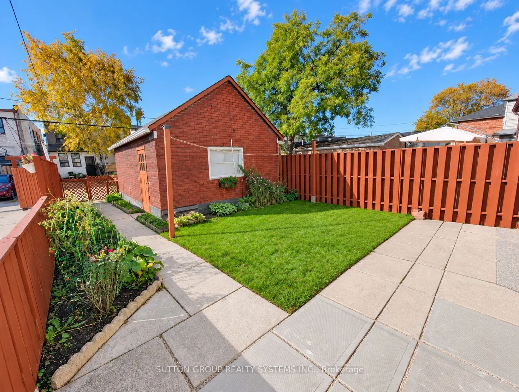
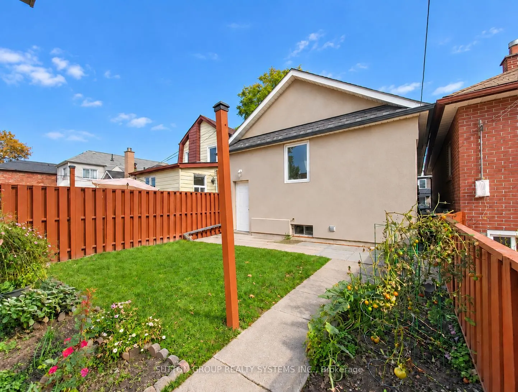
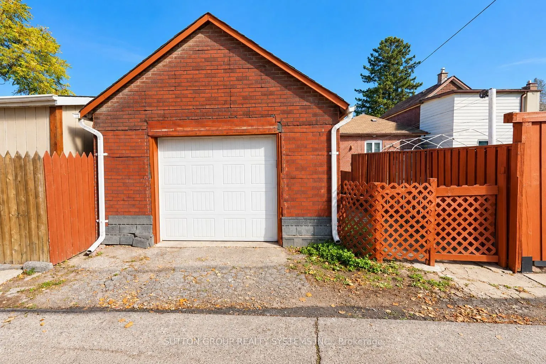
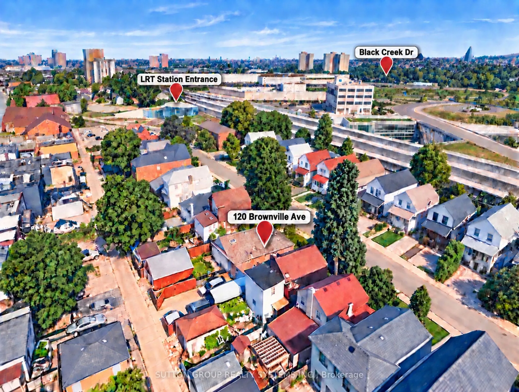
Welcome to 120 Brownville Ave, a warm well-maintained home with a bright, welcoming feel and thoughtful updates throughout. The main floor features two comfortable bedrooms with hardwood floors and closets, along with an open-concept living and dining area made for relaxing or gathering with family... and friends. Hardwood flooring, pot lights and a skylight bring character and natural light to the space.The updated kitchen is a standout, with porcelain flooring, quartz countertops, a centre island and its own skylight. A beautiful four-piece bathroom with a granite countertop adds a polished finishing touch. Downstairs, a separate rear entrance opens to a versatile lower level with an open-concept living and sleeping area, a dry bar and a dedicated laundry space with a laundry sink. The exterior stucco, main roof and garage roof have also been updated. Enjoy the convenience of a one-car garage with laneway access, plus parking for an additional vehicle in front. Steps to Mount Dennis Station, with UP Express, GO Transit, Eglinton Crosstown connections and York Recreation Centre. Whether you're investing or looking for a place to call home, this welcoming property is full of possibility. A must see! Photos have been AI edited.
Full Property Details
Interior
Bedrooms
2
Bedrooms Plus
1
Total Bedrooms
3
Washrooms
1
Square Footage
700-1100 sqft
Basement
Separate Entrance
Heating Source
Gas
Heating Fuel
Forced Air
Air Conditioning
Central Air
Family Room
No
Kitchens
1
Total Kitchens
1
Fireplace Features
No
Bedrooms
2
Bedrooms Plus
1
Total Bedrooms
3
Washrooms
1
Square Footage
700-1100 sqft
Basement
Separate Entrance
Heating Source
Gas
Heating Fuel
Forced Air
Air Conditioning
Central Air
Family Room
No
Kitchens
1
Total Kitchens
1
Fireplace Features
No
Exterior
Depth
102.0
Front
23.75
Driveway
Lane
Lot Size
24 x 102.0 ft
Pool
None
Parking Spaces
1
Total Parking Spaces
1.00
Parking Description
Detached
Garage Spaces
1
Depth
102.0
Front
23.75
Driveway
Lane
Lot Size
24 x 102.0 ft
Pool
None
Parking Spaces
1
Total Parking Spaces
1.00
Parking Description
Detached
Garage Spaces
1
Building Description
Style
Bungalow-Raised
Home Type
House
Subtype
Detached
Property Orientation
West
Exterior Finish
Stucco (Plaster)
Sewers
Sewers
Water Supply
Municipal
Possession Date
No Data
Style
Bungalow-Raised
Home Type
House
Subtype
Detached
Property Orientation
West
Exterior Finish
Stucco (Plaster)
Sewers
Sewers
Water Supply
Municipal
Possession Date
No Data
Community
Community
Mount Dennis
Community
Mount Dennis
Taxes & Fees
Taxes
$3,160 /yr
Tax Year
2025
Occupancy
Owner
Taxes
$3,160 /yr
Tax Year
2025
Occupancy
Owner
Room Types
Bathroom
Ceramic Floor, Pot Lights, Window
Dimensions 9.84 x 5.58 feet
54.91 sqft
Bedroom 2
Hardwood Floor, Closet, Window
Dimensions 9.51 x 8.86 feet
84.26 sqft
Bedroom 3
Ceramic Floor, Closet, Window
Dimensions 13.78 x 9.84 feet
135.6 sqft
Dining Room
Hardwood Floor, Walk Through, Open Concept
Dimensions 12.47 x 11.15 feet
139.04 sqft
Kitchen
Porcelain Floor, Skylight, Quartz Counter
Dimensions 14.11 x 13.12 feet
185.12 sqft
Living Room
Hardwood Floor, Skylight, Open Concept
Dimensions 15.75 x 11.48 feet
180.81 sqft
Other
Ceramic Floor, South View, Window
Dimensions 18.04 x 9.19 feet
165.79 sqft
Primary Bedroom
Hardwood Floor, Closet, Window
Dimensions 10.5 x 10.5 feet
110.25 sqft
Recreation
Ceramic Floor, Dry Bar, Open Concept
Dimensions 21.65 x 10.17 feet
220.18 sqft
Similar Properties(No results)
Mortgage Calculator
Calculate your estimated monthly mortgage payment
Price
$850,000
$
%
%
Total cost of mortgage
$0
Monthly payment
By clicking Save, we will calculate your estimated mortgage for all properties using the saved values (down payment percentage, interest rate, and amortization).
The accuracy and applicability of this calculator are not guaranteed.