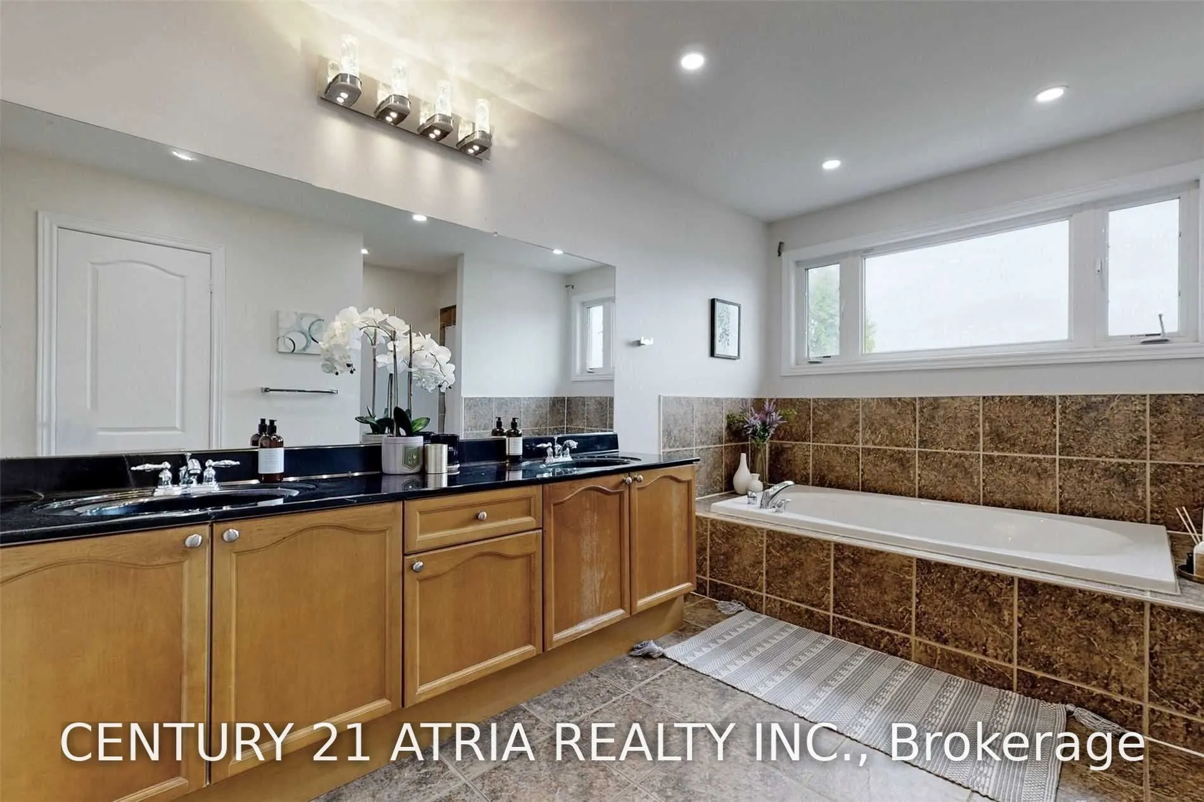
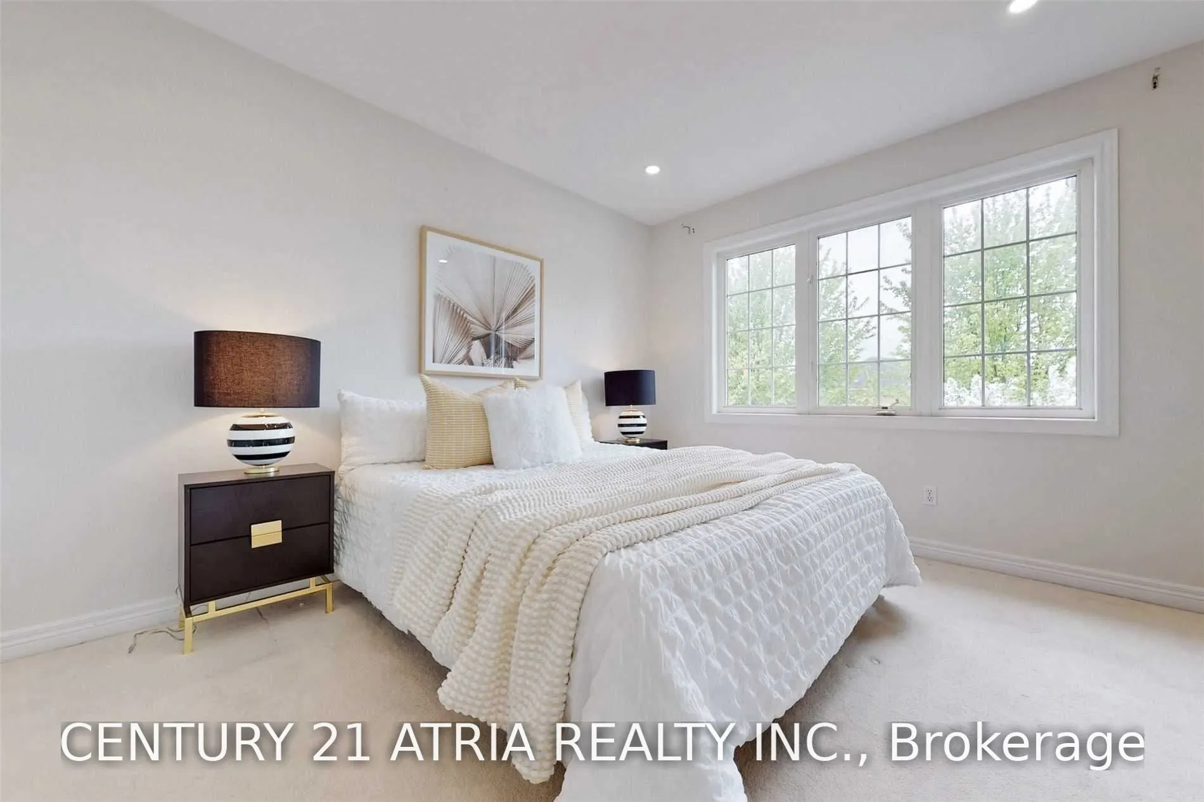
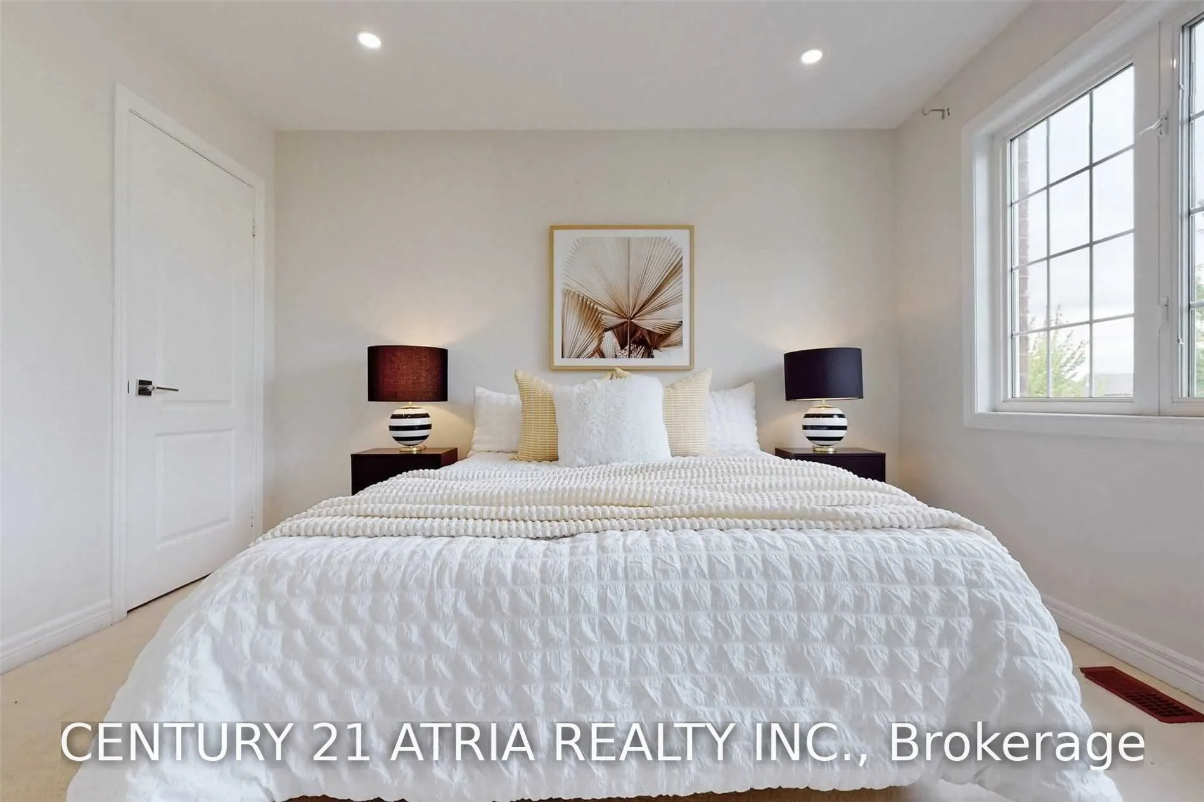
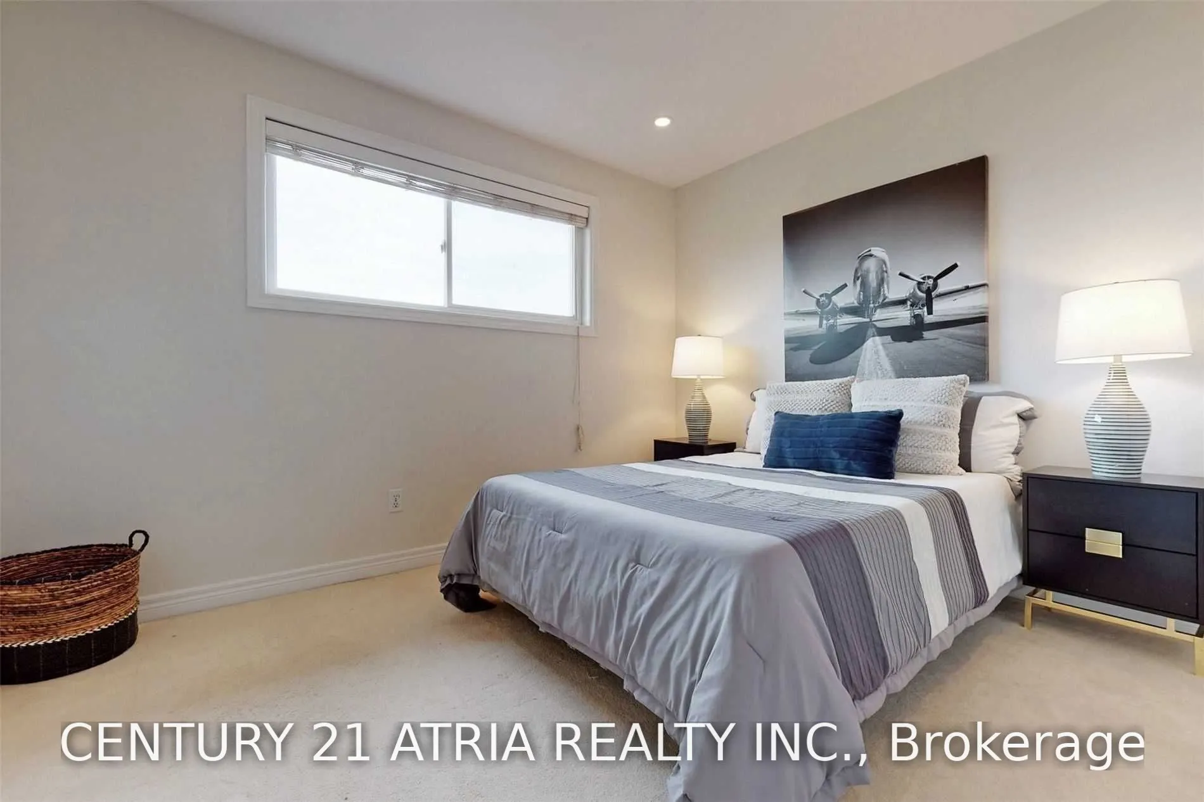
Sign In or Create a Free Account to see full details of this property
Key Facts
Key facts for 75 Medland Avenue
Property Type
House, 2-Storey
Parking
Attached 2 garage, 2 parking
MLS #
E13721172
Size
2500-3000 sqft
Basement
Apartment,Walk-Up
Listed on
2026-08-28
Lot size
48 x 115.18
Tax
$9,331.81 /yr
Days on Market
60
Approximate Age
-
Maintenance Fee
-
Description
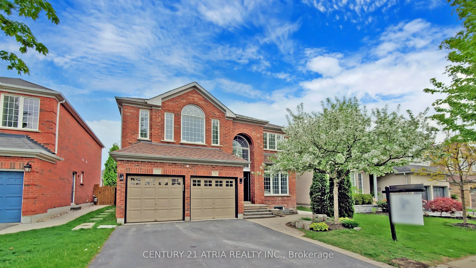
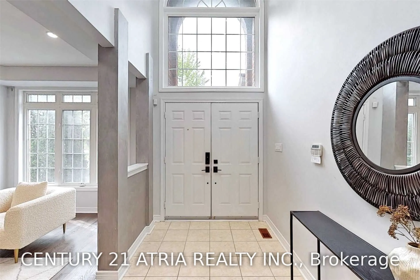
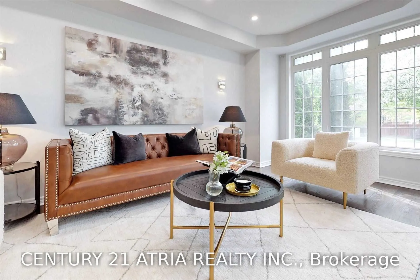
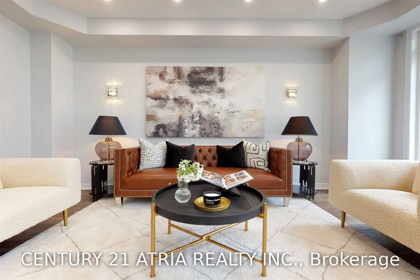
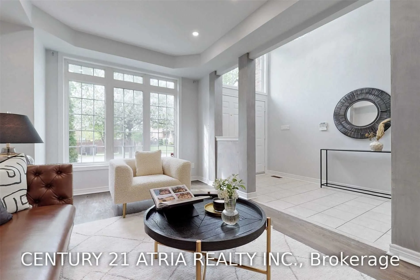
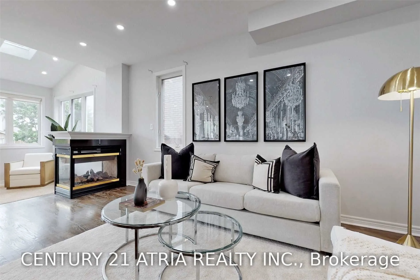
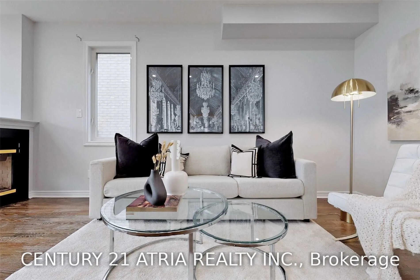
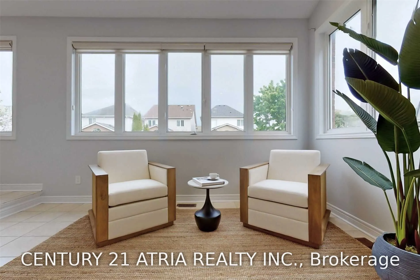
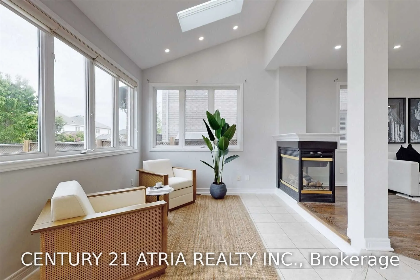
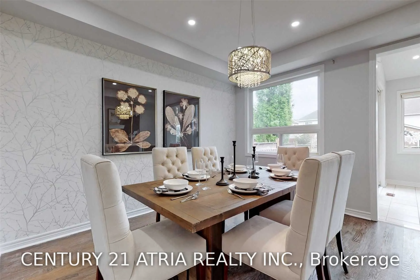
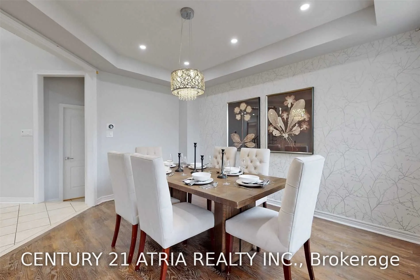
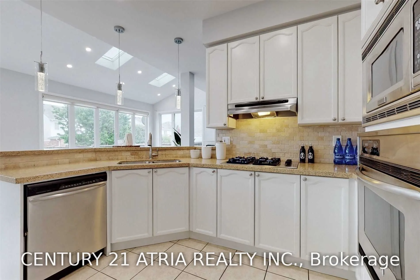
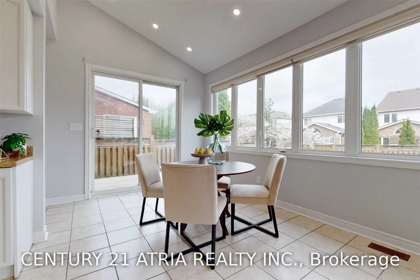
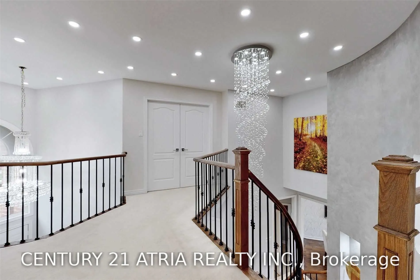
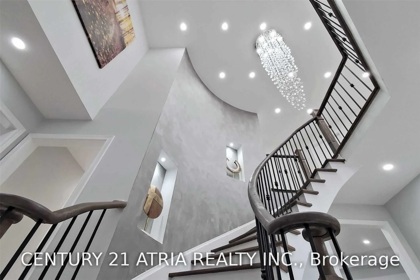
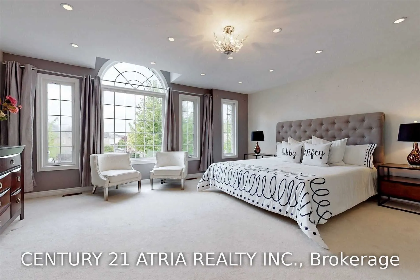
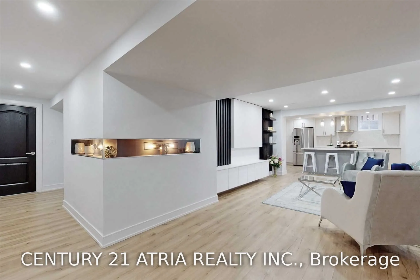
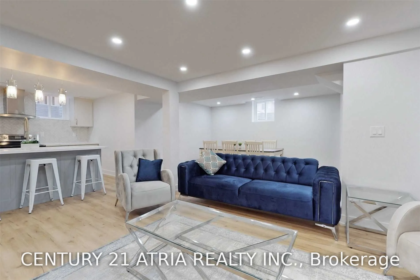
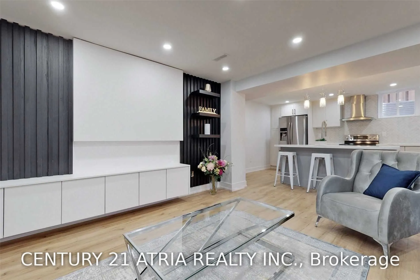
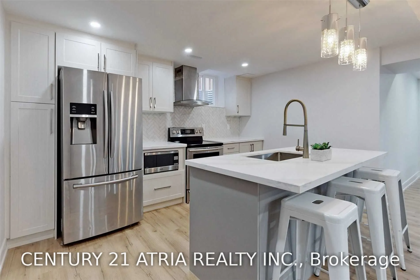
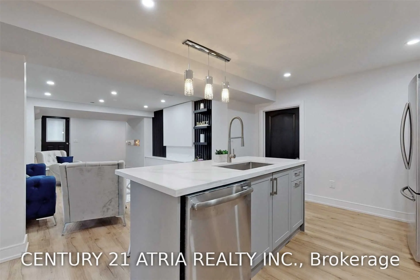
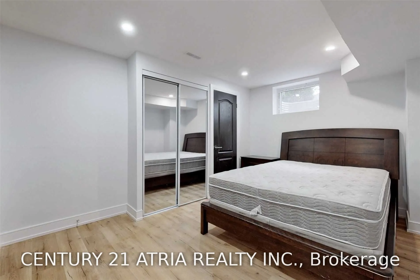
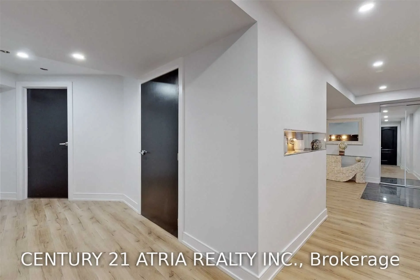
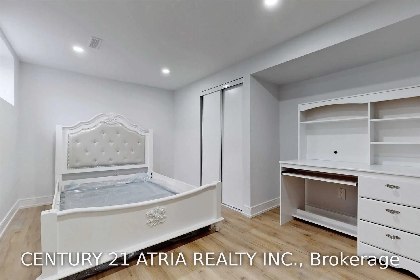
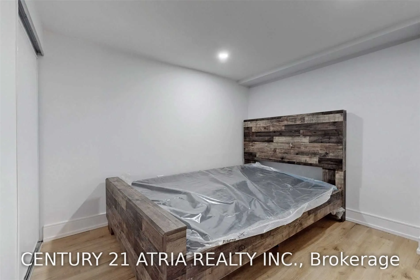
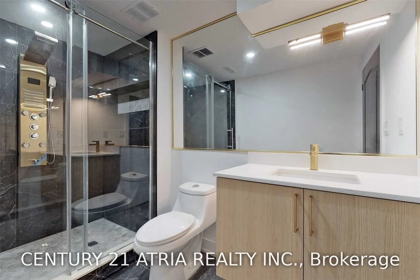
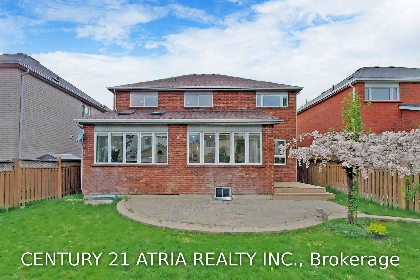
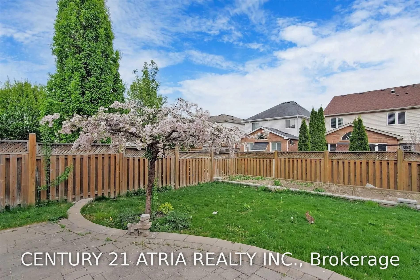
Why choose between the home you want and the location your family needs? At 75 Medland Ave, you can have both. Over 2,800 sq. ft. of luxurious above-grade living space plus a 2+1 bedroom basement apartment gives your family the space, flexibility and lifestyle you've been looking for, all in the hea...rt of sought-after Williamsburg. Ideally located just minutes from parks, schools, shopping, restaurants and everyday amenities, this impressive executive red-brick residence is designed for families who want it all-without compromising on location. Step through the grand double-door entry into a dramatic two-storey foyer with soaring ceilings and a stunning Palladian window, leading to elegant living and dining spaces, a spacious family room, and a spectacular sun-filled great room/solarium. Architectural details take centre stage, including a beautiful spiral staircase with wrought-iron pickets, custom feature walls, decorative niches and accent lighting. The oversized breakfast area and solarium feature a cathedral ceiling and panoramic windows overlooking the backyard, while a striking three-sided fireplace seamlessly connects the family room and great room, with skylights and abundant windows flooding the space with natural light. Enjoy 9-ft ceilings, generously sized bedrooms and exceptional attention to detail throughout. The professionally finished basement, complete with separate entrance and oversized windows, offers incredible versatility for extended family, guests, recreation, entertaining or additional living space. With convenient access to Highways 412, 401 and 407, this remarkable home delivers the rare combination of space, flexibility, lifestyle and location-all in one of Whitby's most desirable communities.
Full Property Details
Interior
Bedrooms
4
Bedrooms Plus
2
Total Bedrooms
6
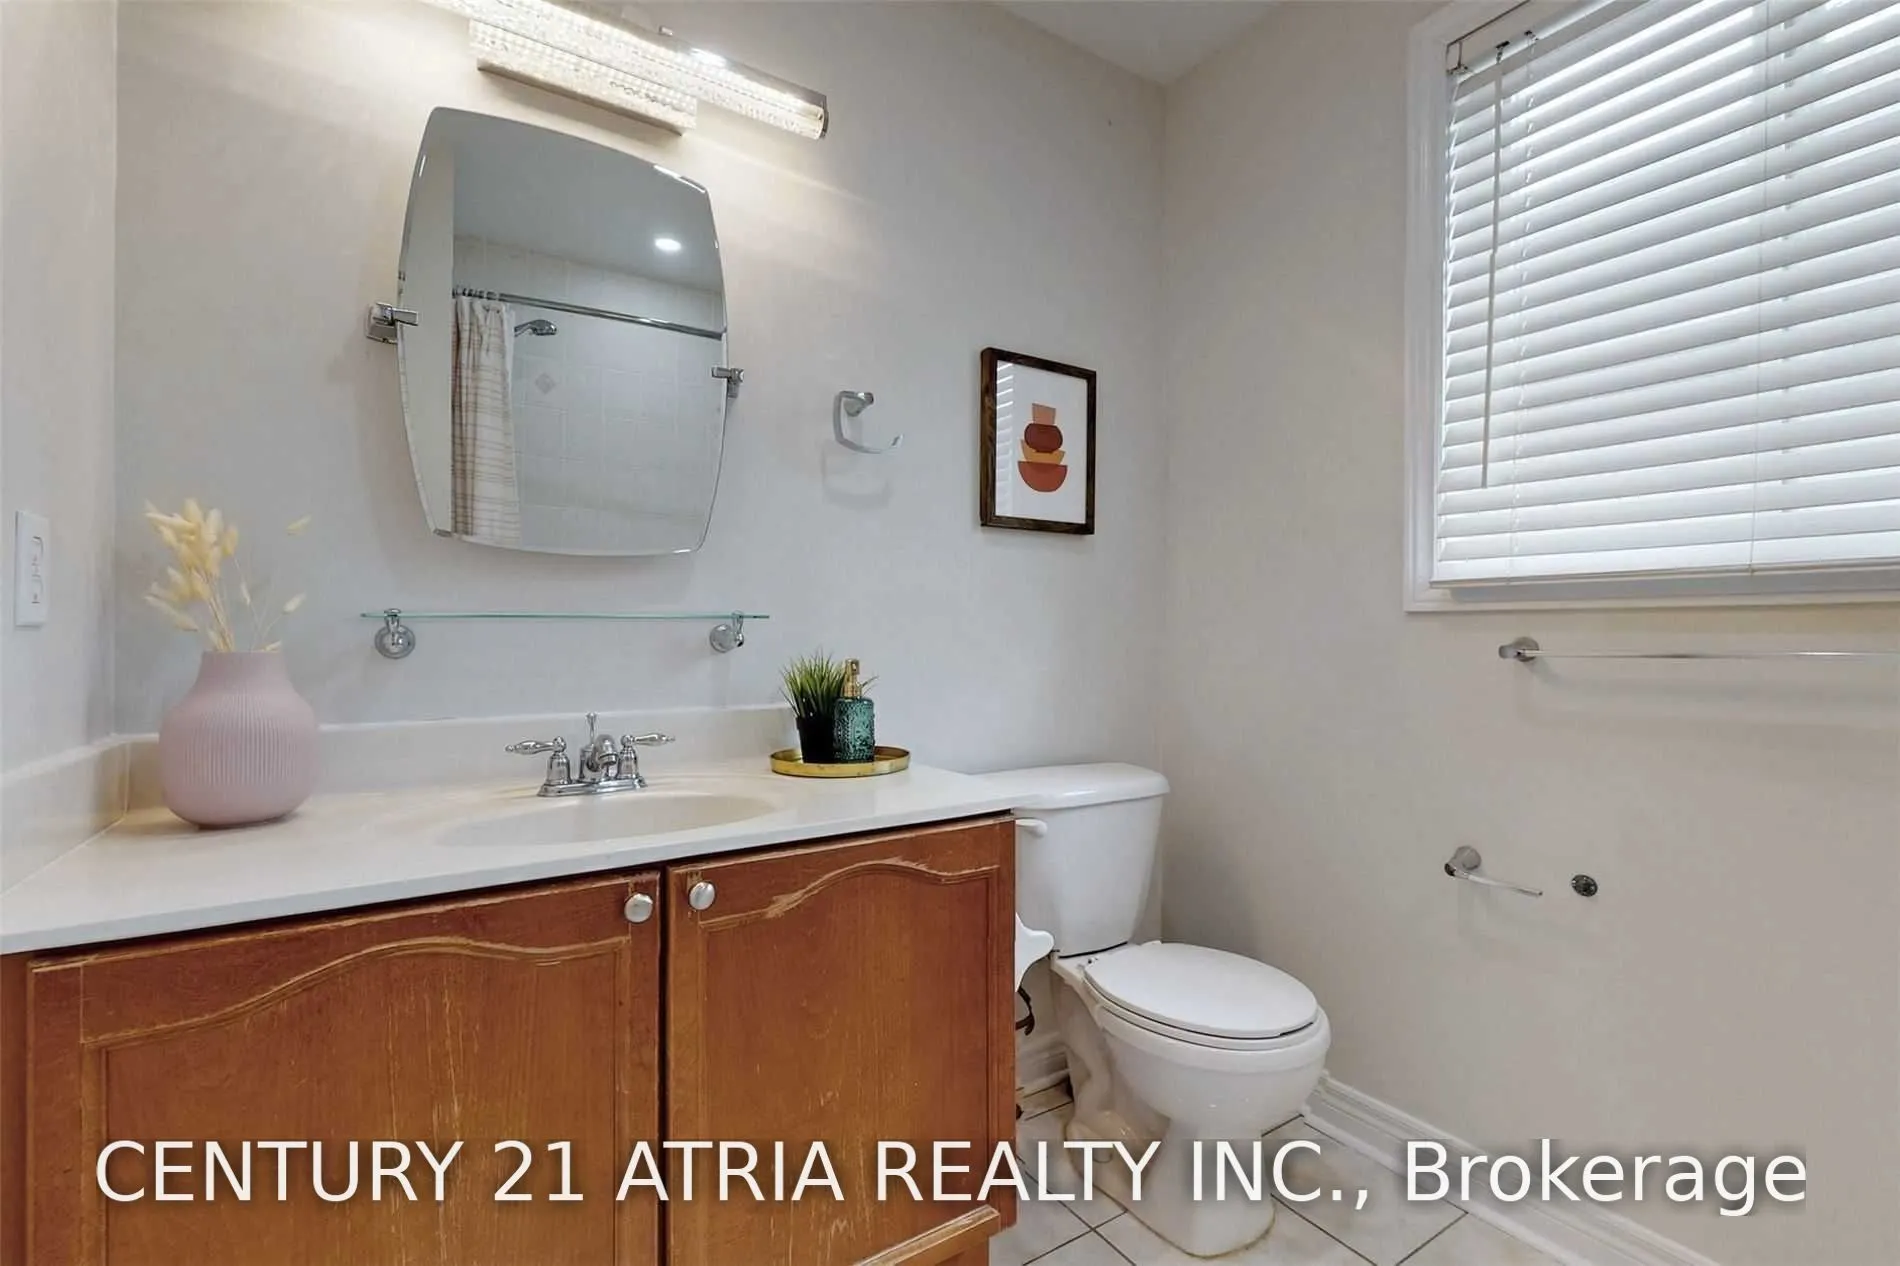
Washrooms
4
Square Footage
2500-3000 sqft
Basement
Apartment,Walk-Up
Heating Source
Gas
Heating Fuel
Forced Air
Air Conditioning
Central Air
Family Room
Yes
Kitchens
1
Kitchens Plus
1
Total Kitchens
2
Fireplace Features
Yes
Bedrooms
4
Bedrooms Plus
2
Total Bedrooms
6
Washrooms
4
Square Footage
2500-3000 sqft
Basement
Apartment,Walk-Up
Heating Source
Gas
Heating Fuel
Forced Air
Air Conditioning
Central Air
Family Room
Yes
Kitchens
1
Kitchens Plus
1
Total Kitchens
2
Fireplace Features
Yes
Exterior
Depth
115.18
Front
47.97
Driveway
Private Double
Lot Size
48 x 115.18 ft
Pool
None
Parking Spaces
2
Total Parking Spaces
4.00
Parking Description
Attached
Garage Spaces
2
Depth
115.18
Front
47.97
Driveway
Private Double
Lot Size
48 x 115.18 ft
Pool
None
Parking Spaces
2
Total Parking Spaces
4.00
Parking Description
Attached
Garage Spaces
2
Building Description
Style
2-Storey
Home Type
House
Subtype
Detached
Property Orientation
South
Exterior Finish
Brick
Sewers
Sewers
Water Supply
Municipal
Possession Date
No Data
Style
2-Storey
Home Type
House
Subtype
Detached
Property Orientation
South
Exterior Finish
Brick
Sewers
Sewers
Water Supply
Municipal
Possession Date
No Data
Community
Community
Williamsburg
Community
Williamsburg
Taxes & Fees
Taxes
$9,331.81 /yr
Tax Year
2026
Occupancy
Tenant
Taxes
$9,331.81 /yr
Tax Year
2026
Occupancy
Tenant
Room Types
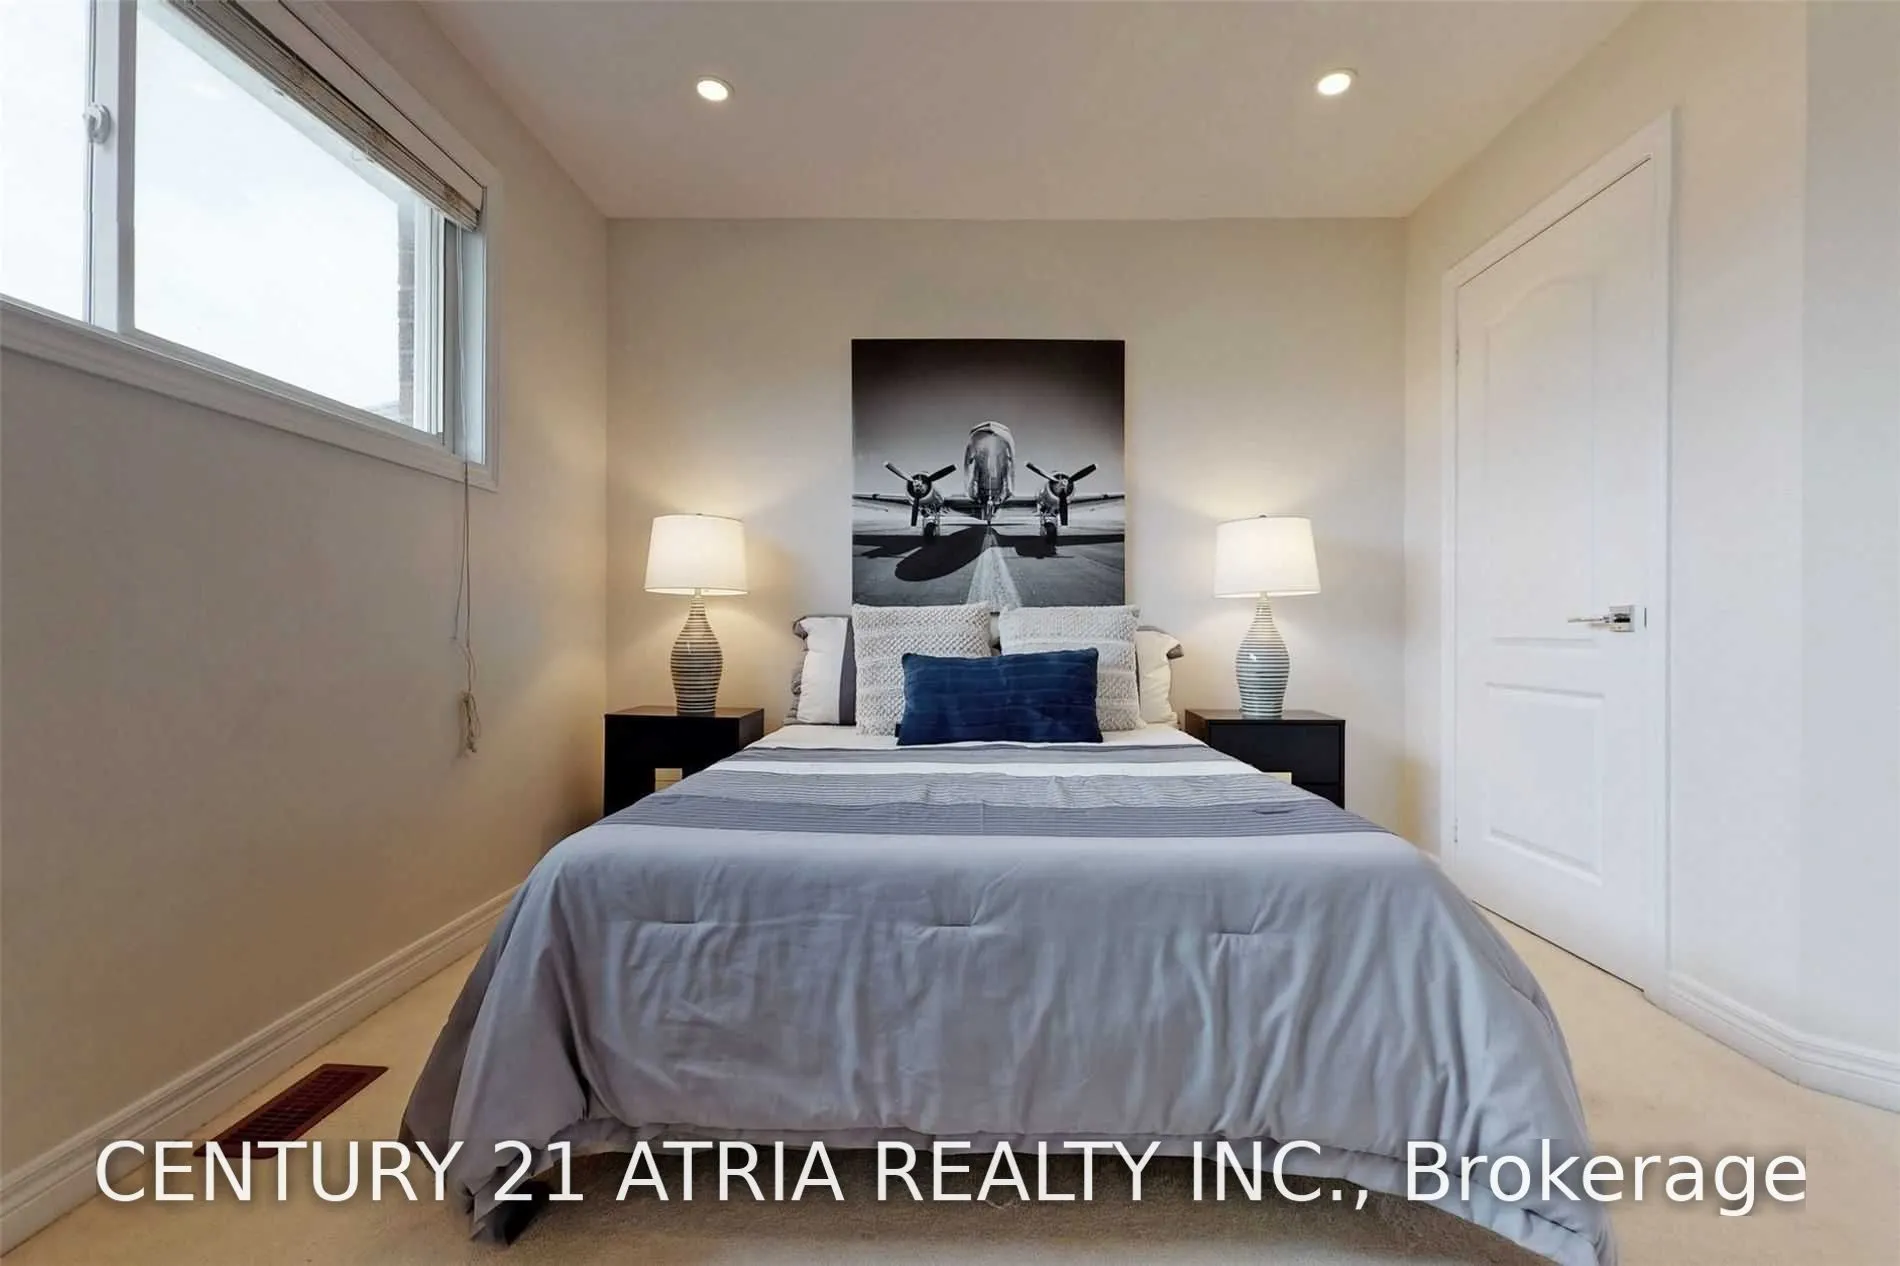
Bedroom
Closet, Window, Pot Lights
Dimensions - feet
0 sqft
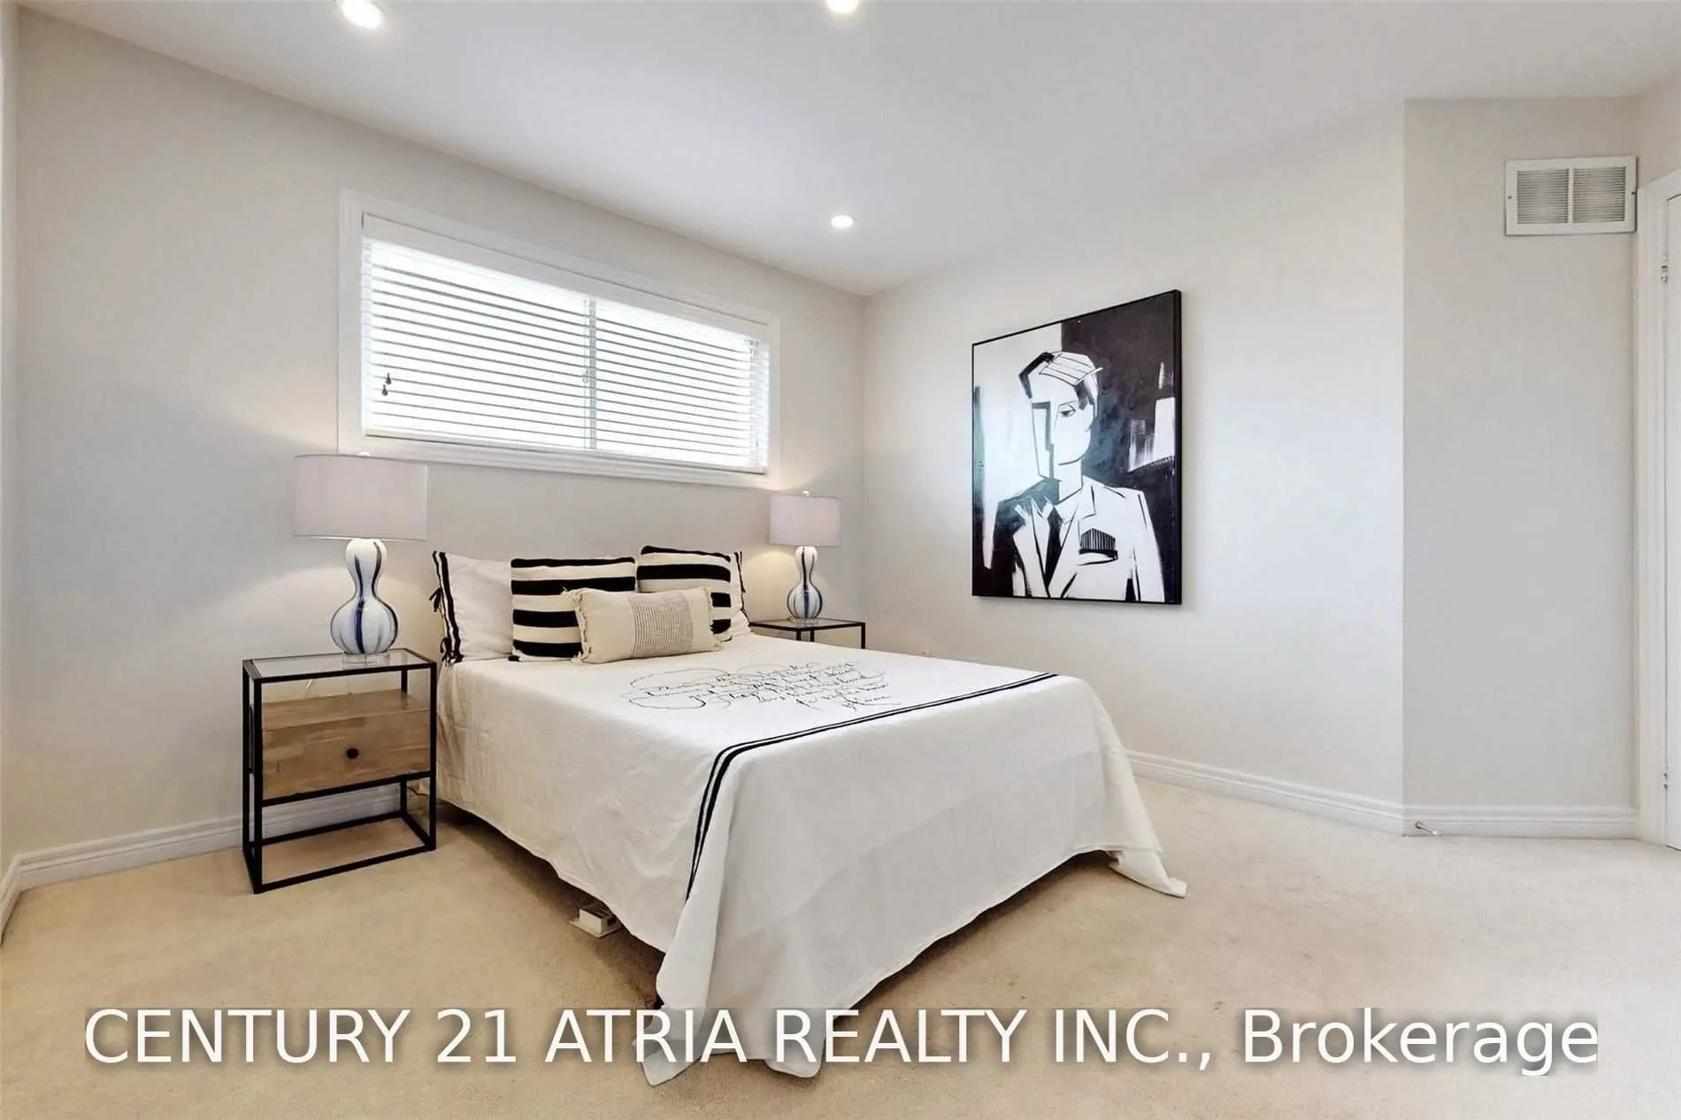
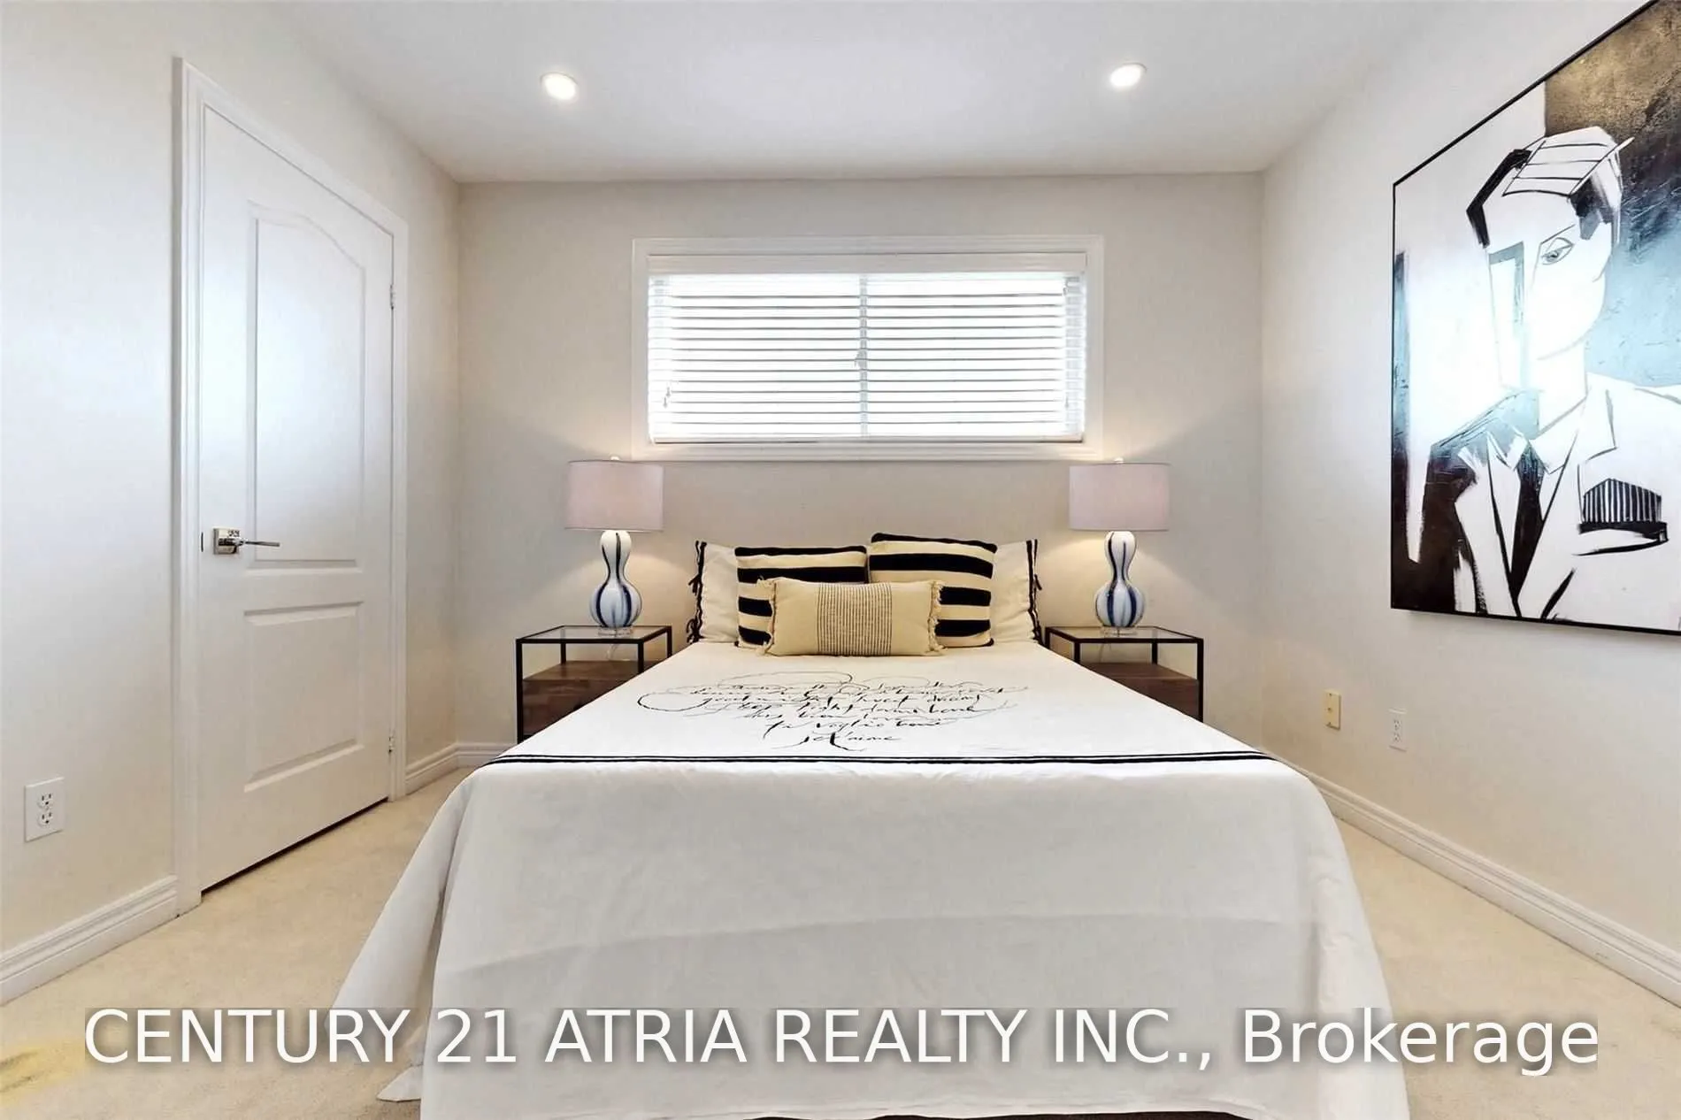
Bedroom 2
Closet, Large Window, Pot Lights
Dimensions 11.88 x 10.73 feet
127.47 sqft
Bedroom 3
Closet, Window, Pot Lights
Dimensions 11.25 x 10.01 feet
112.61 sqft
Bedroom 4
His and Hers Closets, Window, Pot Lights
Dimensions 10.89 x 10.86 feet
118.27 sqft
Bedroom 5
Closet, Window, Pot Lights
Dimensions - feet
0 sqft
Breakfast
W/O To Deck, Cathedral Ceiling(s), Pot Lights
Dimensions 13.65 x 10.27 feet
140.19 sqft
Dining Room
Hardwood Floor, Large Window, Open Concept
Dimensions 13.81 x 11.91 feet
164.48 sqft
Family Room
Hardwood Floor, Pot Lights, 2 Way Fireplace
Dimensions 17.68 x 11.32 feet
200.14 sqft
Kitchen
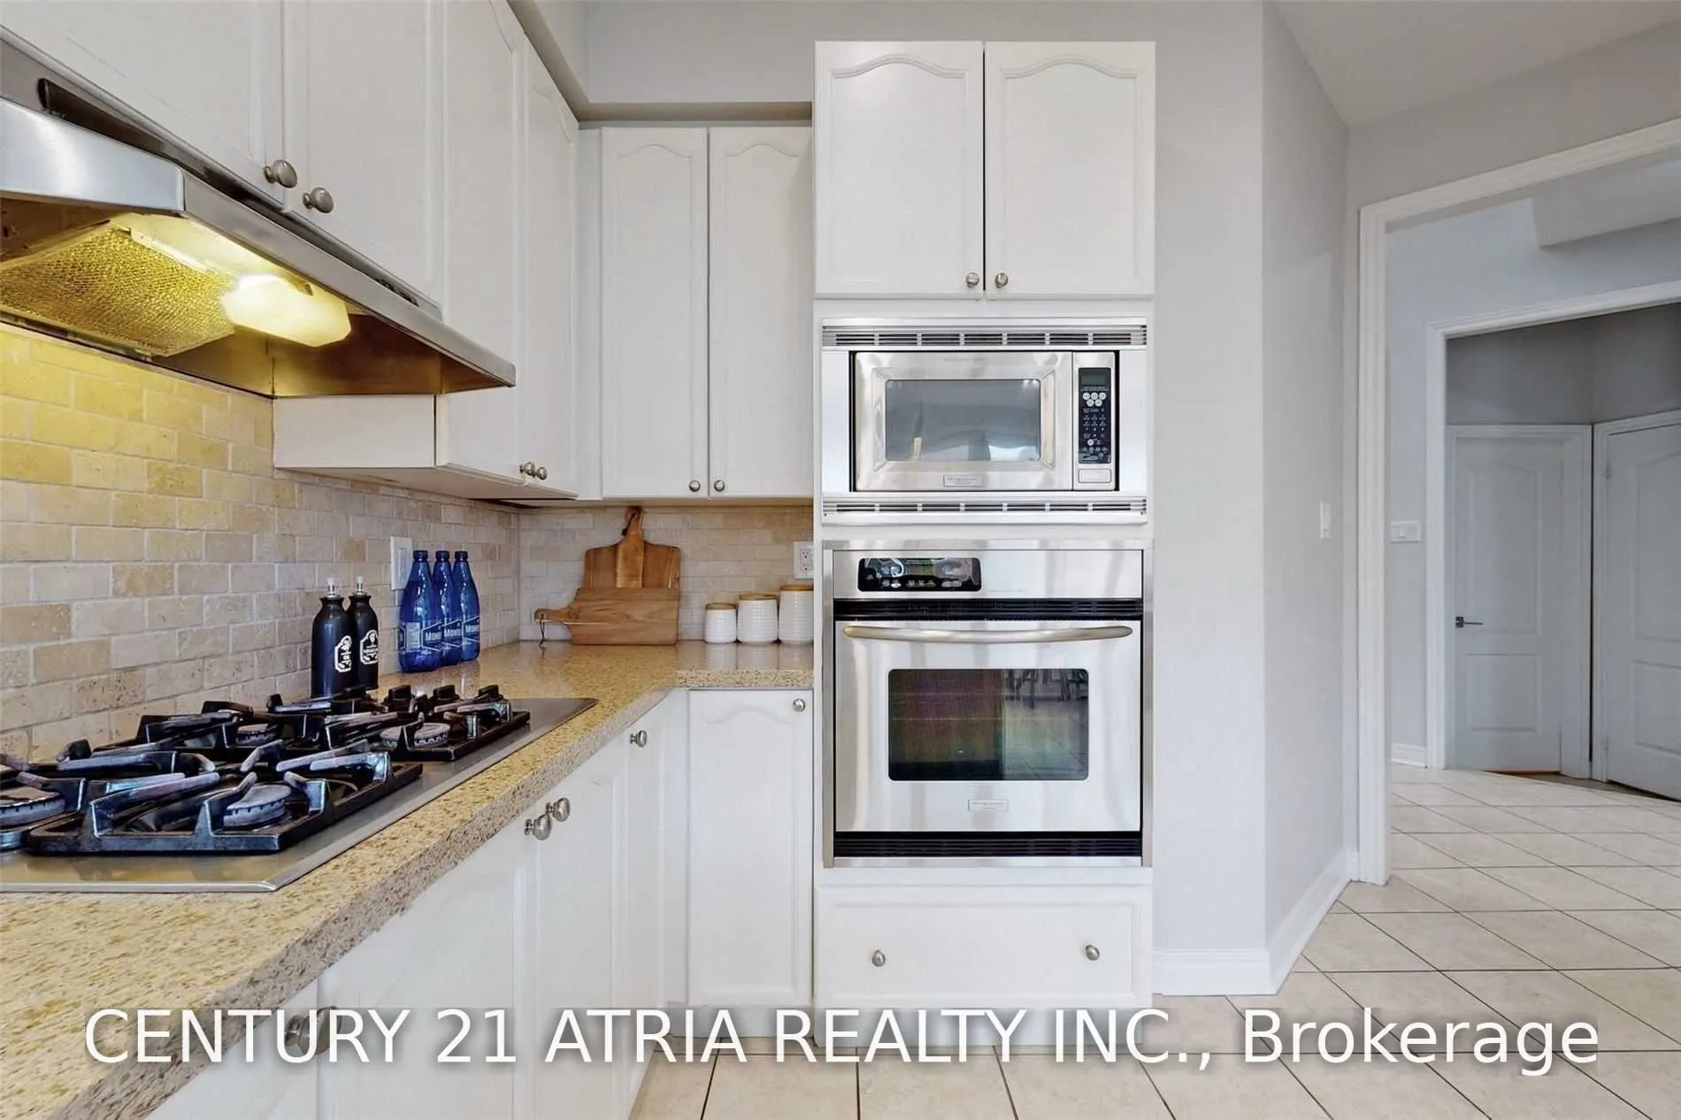
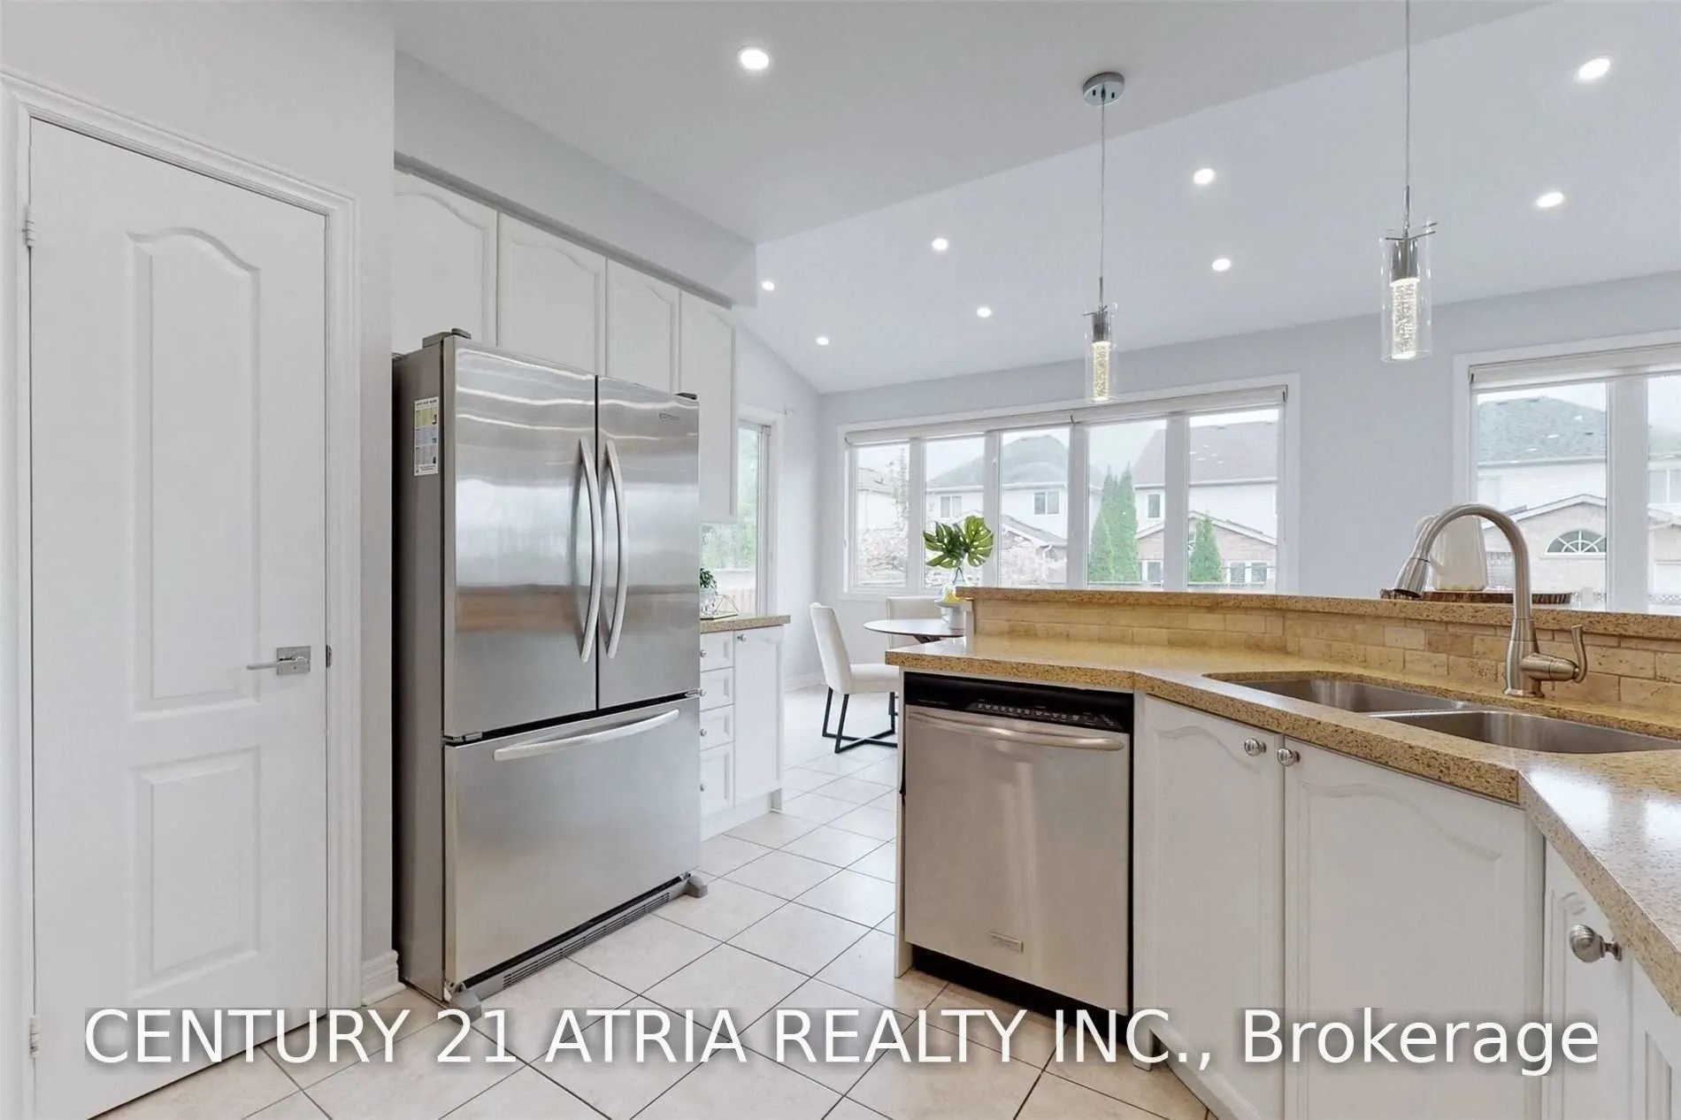
Granite Counters, Breakfast Bar, Stainless Steel Appl
Dimensions 12.24 x 10.43 feet
127.66 sqft
Living Room
Hardwood Floor, Pot Lights, Large Window
Dimensions 17.95 x 10.6 feet
190.27 sqft
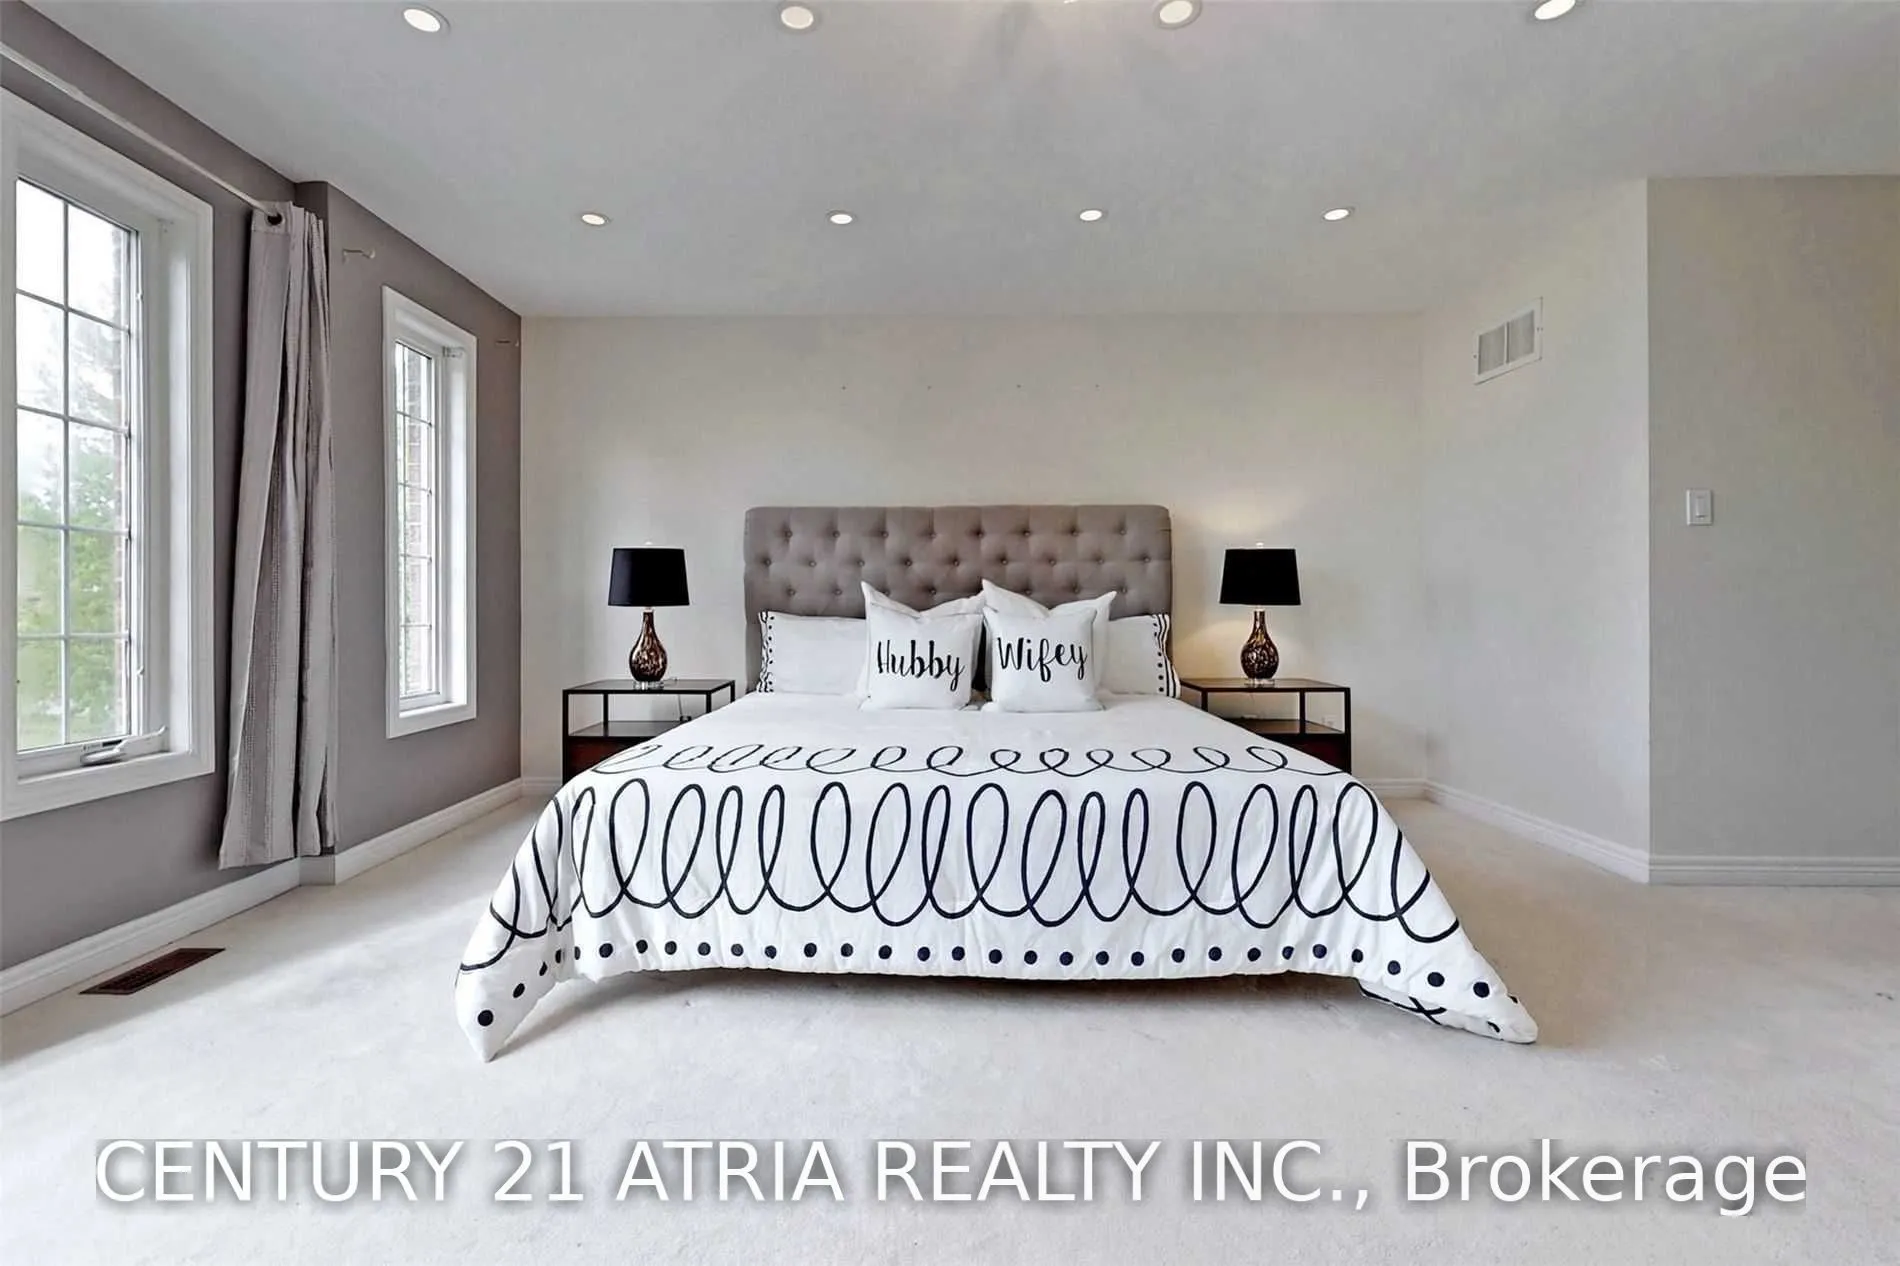
Primary Bedroom
Pot Lights, His and Hers Closets, Pot Lights
Dimensions 17.75 x 15.49 feet
274.95 sqft
Sunroom
Skylight, Cathedral Ceiling(s), 2 Way Fireplace
Dimensions 13.88 x 10.56 feet
146.57 sqft
Similar Properties(No results)
Mortgage Calculator
Calculate your estimated monthly mortgage payment
Price
$1,199,000
$
%
%
Total cost of mortgage
$0
Monthly payment
By clicking Save, we will calculate your estimated mortgage for all properties using the saved values (down payment percentage, interest rate, and amortization).
The accuracy and applicability of this calculator are not guaranteed.