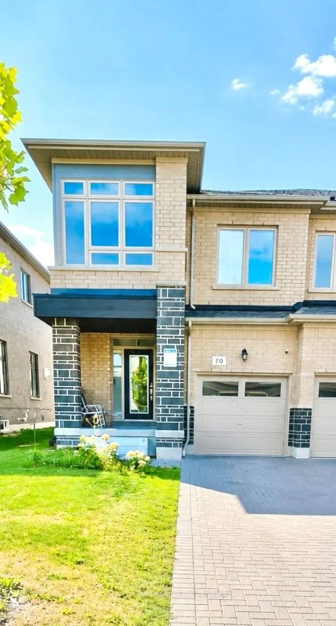
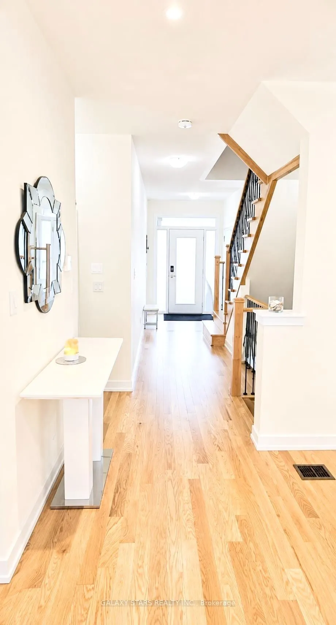
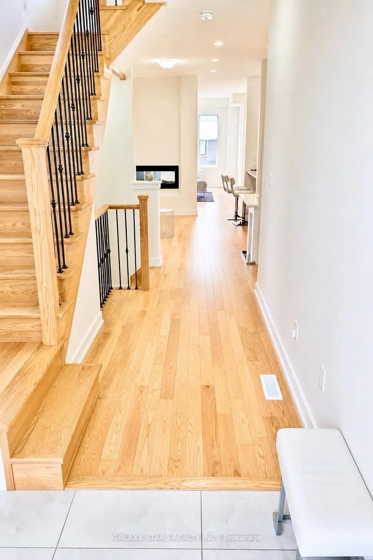
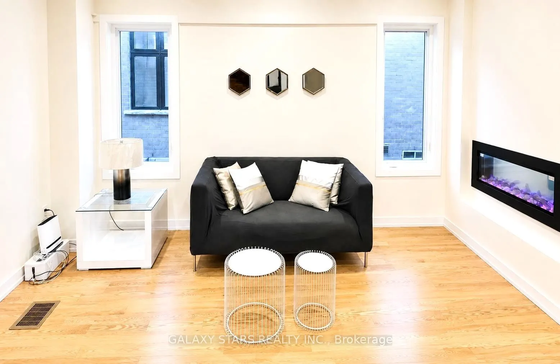
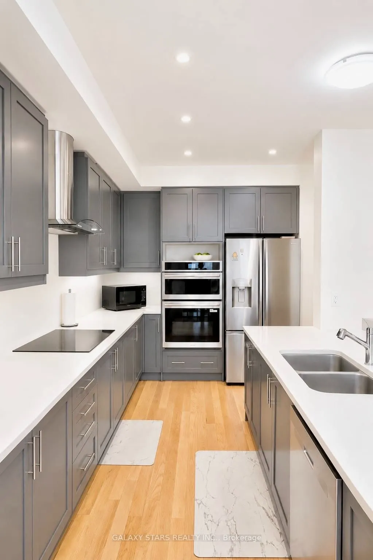
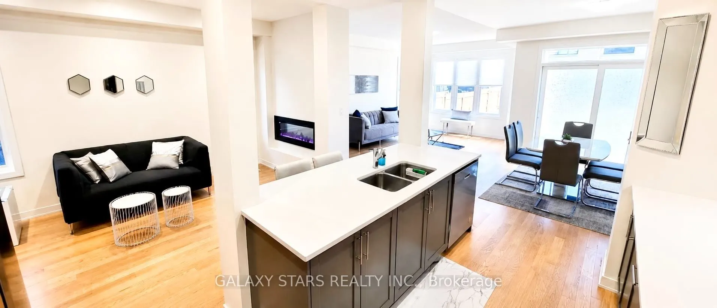
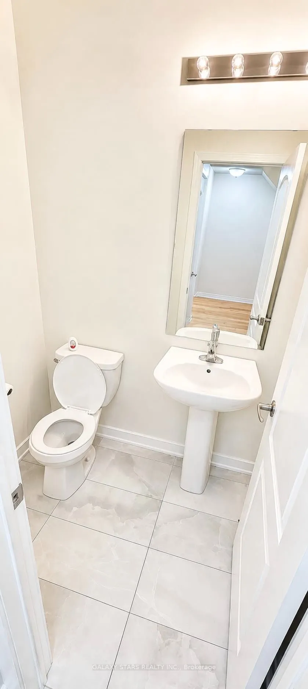
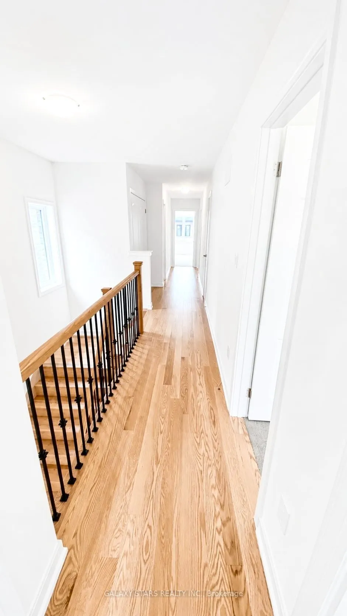
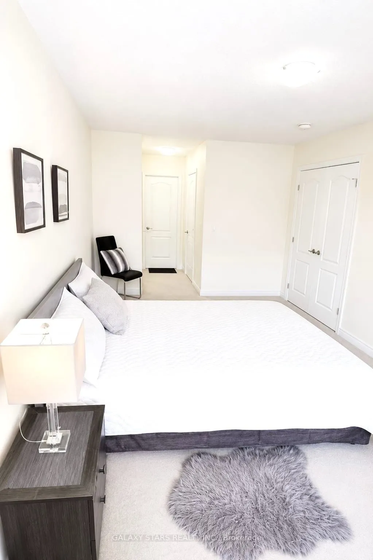
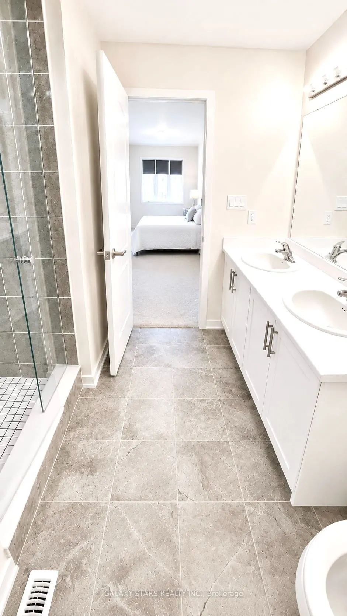
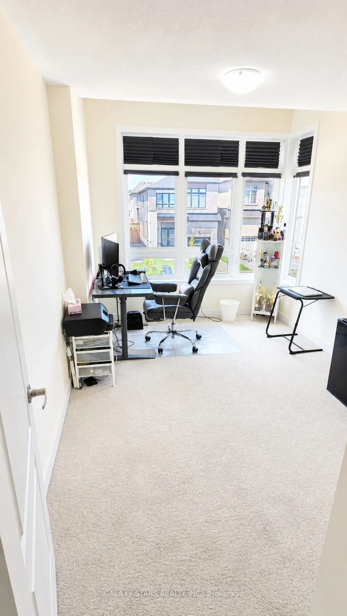
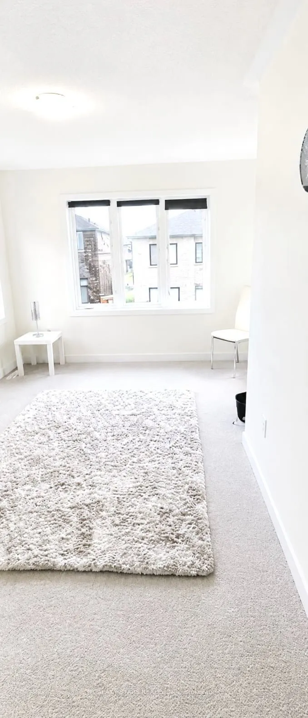
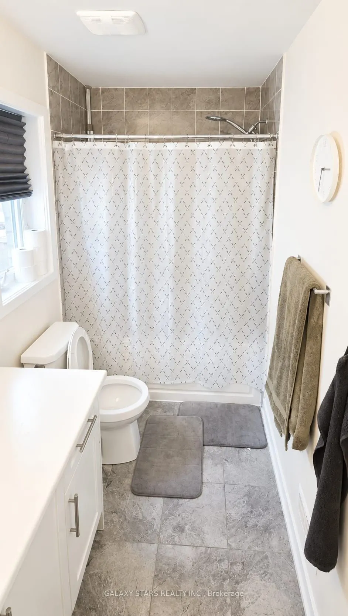
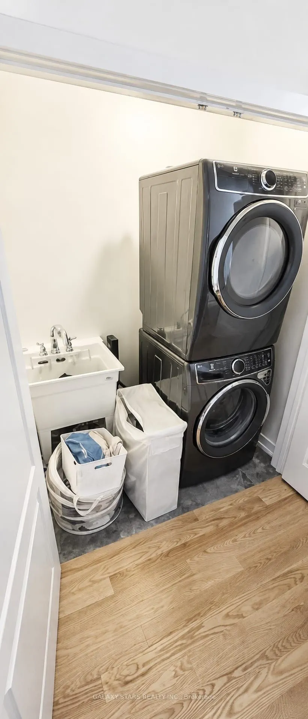
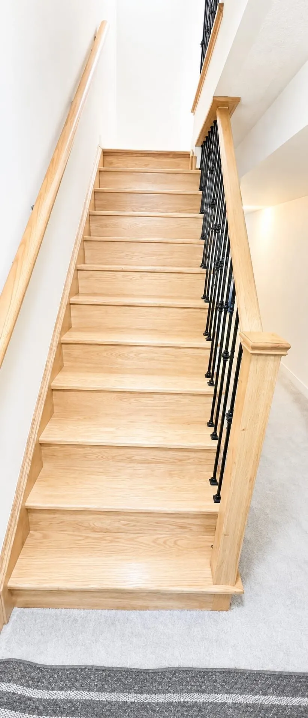
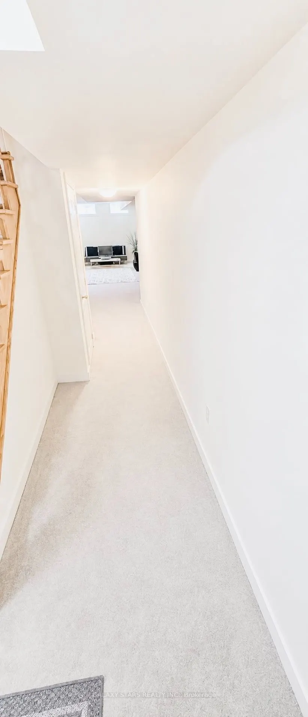
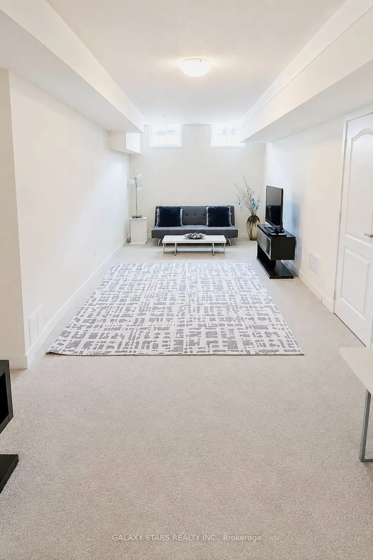
Welcome to 70 Mountainside Cres, a stunning 3-year-new end-unit townhome that offers the feel and privacy of a semi-detached home in a highly desirable Whitby community. Boasting approximately 2,330 sq. ft. of beautifully finished living space plus a builder- finished basement, this exceptional home... combines modern elegance with everyday functionality. Featuring a striking brick and stone exterior with a covered front porch, the home welcomes you with an open-concept layout, 9-foot ceilings, and upgraded hardwood flooring throughout the main level. The impressive modern kitchen showcases quartz countertops, stylish backsplash, stainless steel appliances, abundant cabinetry, and a large centre island with breakfast bar-perfect for family meals and entertaining. Thousands have been invested in premium upgrades, including hardwood flooring, a beautiful fireplace, upgraded ceilings, and thoughtful designer touches throughout, creating a sophisticated and luxurious atmosphere in every room. The spacious primary retreat features a walk-in closet and elegant 4-piece ensuite. Convenient main-floor laundry offers direct access to the garage. Enjoy the perfect blend of location and lifestyle, just steps from parks and trails and close to schools, public transit, supermarkets, shopping plazas, and major highways including Hwy 412, 401, and 407. A beautifully upgraded home offering space, style, convenience, and the feeling of luxury throughout-truly a place you'll be proud to call home.
Full Property Details
Interior
Bedrooms
4
Bedrooms Plus
1
Total Bedrooms
5
Washrooms
3
Square Footage
2000-2500 sqft
Basement
Finished
Heating Source
Gas
Heating Fuel
Forced Air
Air Conditioning
Central Air
Family Room
No
Kitchens
1
Total Kitchens
1
Fireplace Features
Yes
Bedrooms
4
Bedrooms Plus
1
Total Bedrooms
5
Washrooms
3
Square Footage
2000-2500 sqft
Basement
Finished
Heating Source
Gas
Heating Fuel
Forced Air
Air Conditioning
Central Air
Family Room
No
Kitchens
1
Total Kitchens
1
Fireplace Features
Yes
Exterior
Depth
113.19
Front
25.83
Driveway
Private
Lot Size
26 x 113.19 ft
Pool
None
Parking Spaces
2
Total Parking Spaces
2.00
Parking Description
Attached
Garage Spaces
1
Depth
113.19
Front
25.83
Driveway
Private
Lot Size
26 x 113.19 ft
Pool
None
Parking Spaces
2
Total Parking Spaces
2.00
Parking Description
Attached
Garage Spaces
1
Building Description
Style
2-Storey
Home Type
Townhome
Subtype
Att/Row/Townhouse
Property Orientation
West
Exterior Finish
Brick
Sewers
Sewers
Water Supply
Municipal
Possession Date
9/30/2026
Style
2-Storey
Home Type
Townhome
Subtype
Att/Row/Townhouse
Property Orientation
West
Exterior Finish
Brick
Sewers
Sewers
Water Supply
Municipal
Possession Date
9/30/2026
Community
Community
Rolling Acres
Community
Rolling Acres
Taxes & Fees
Taxes
$6,649 /yr
Tax Year
2025
Occupancy
Owner
Taxes
$6,649 /yr
Tax Year
2025
Occupancy
Owner
Similar Properties(No results)
Mortgage Calculator
Calculate your estimated monthly mortgage payment
Price
$949,000
$
%
%
Total cost of mortgage
$0
Monthly payment
By clicking Save, we will calculate your estimated mortgage for all properties using the saved values (down payment percentage, interest rate, and amortization).
The accuracy and applicability of this calculator are not guaranteed.