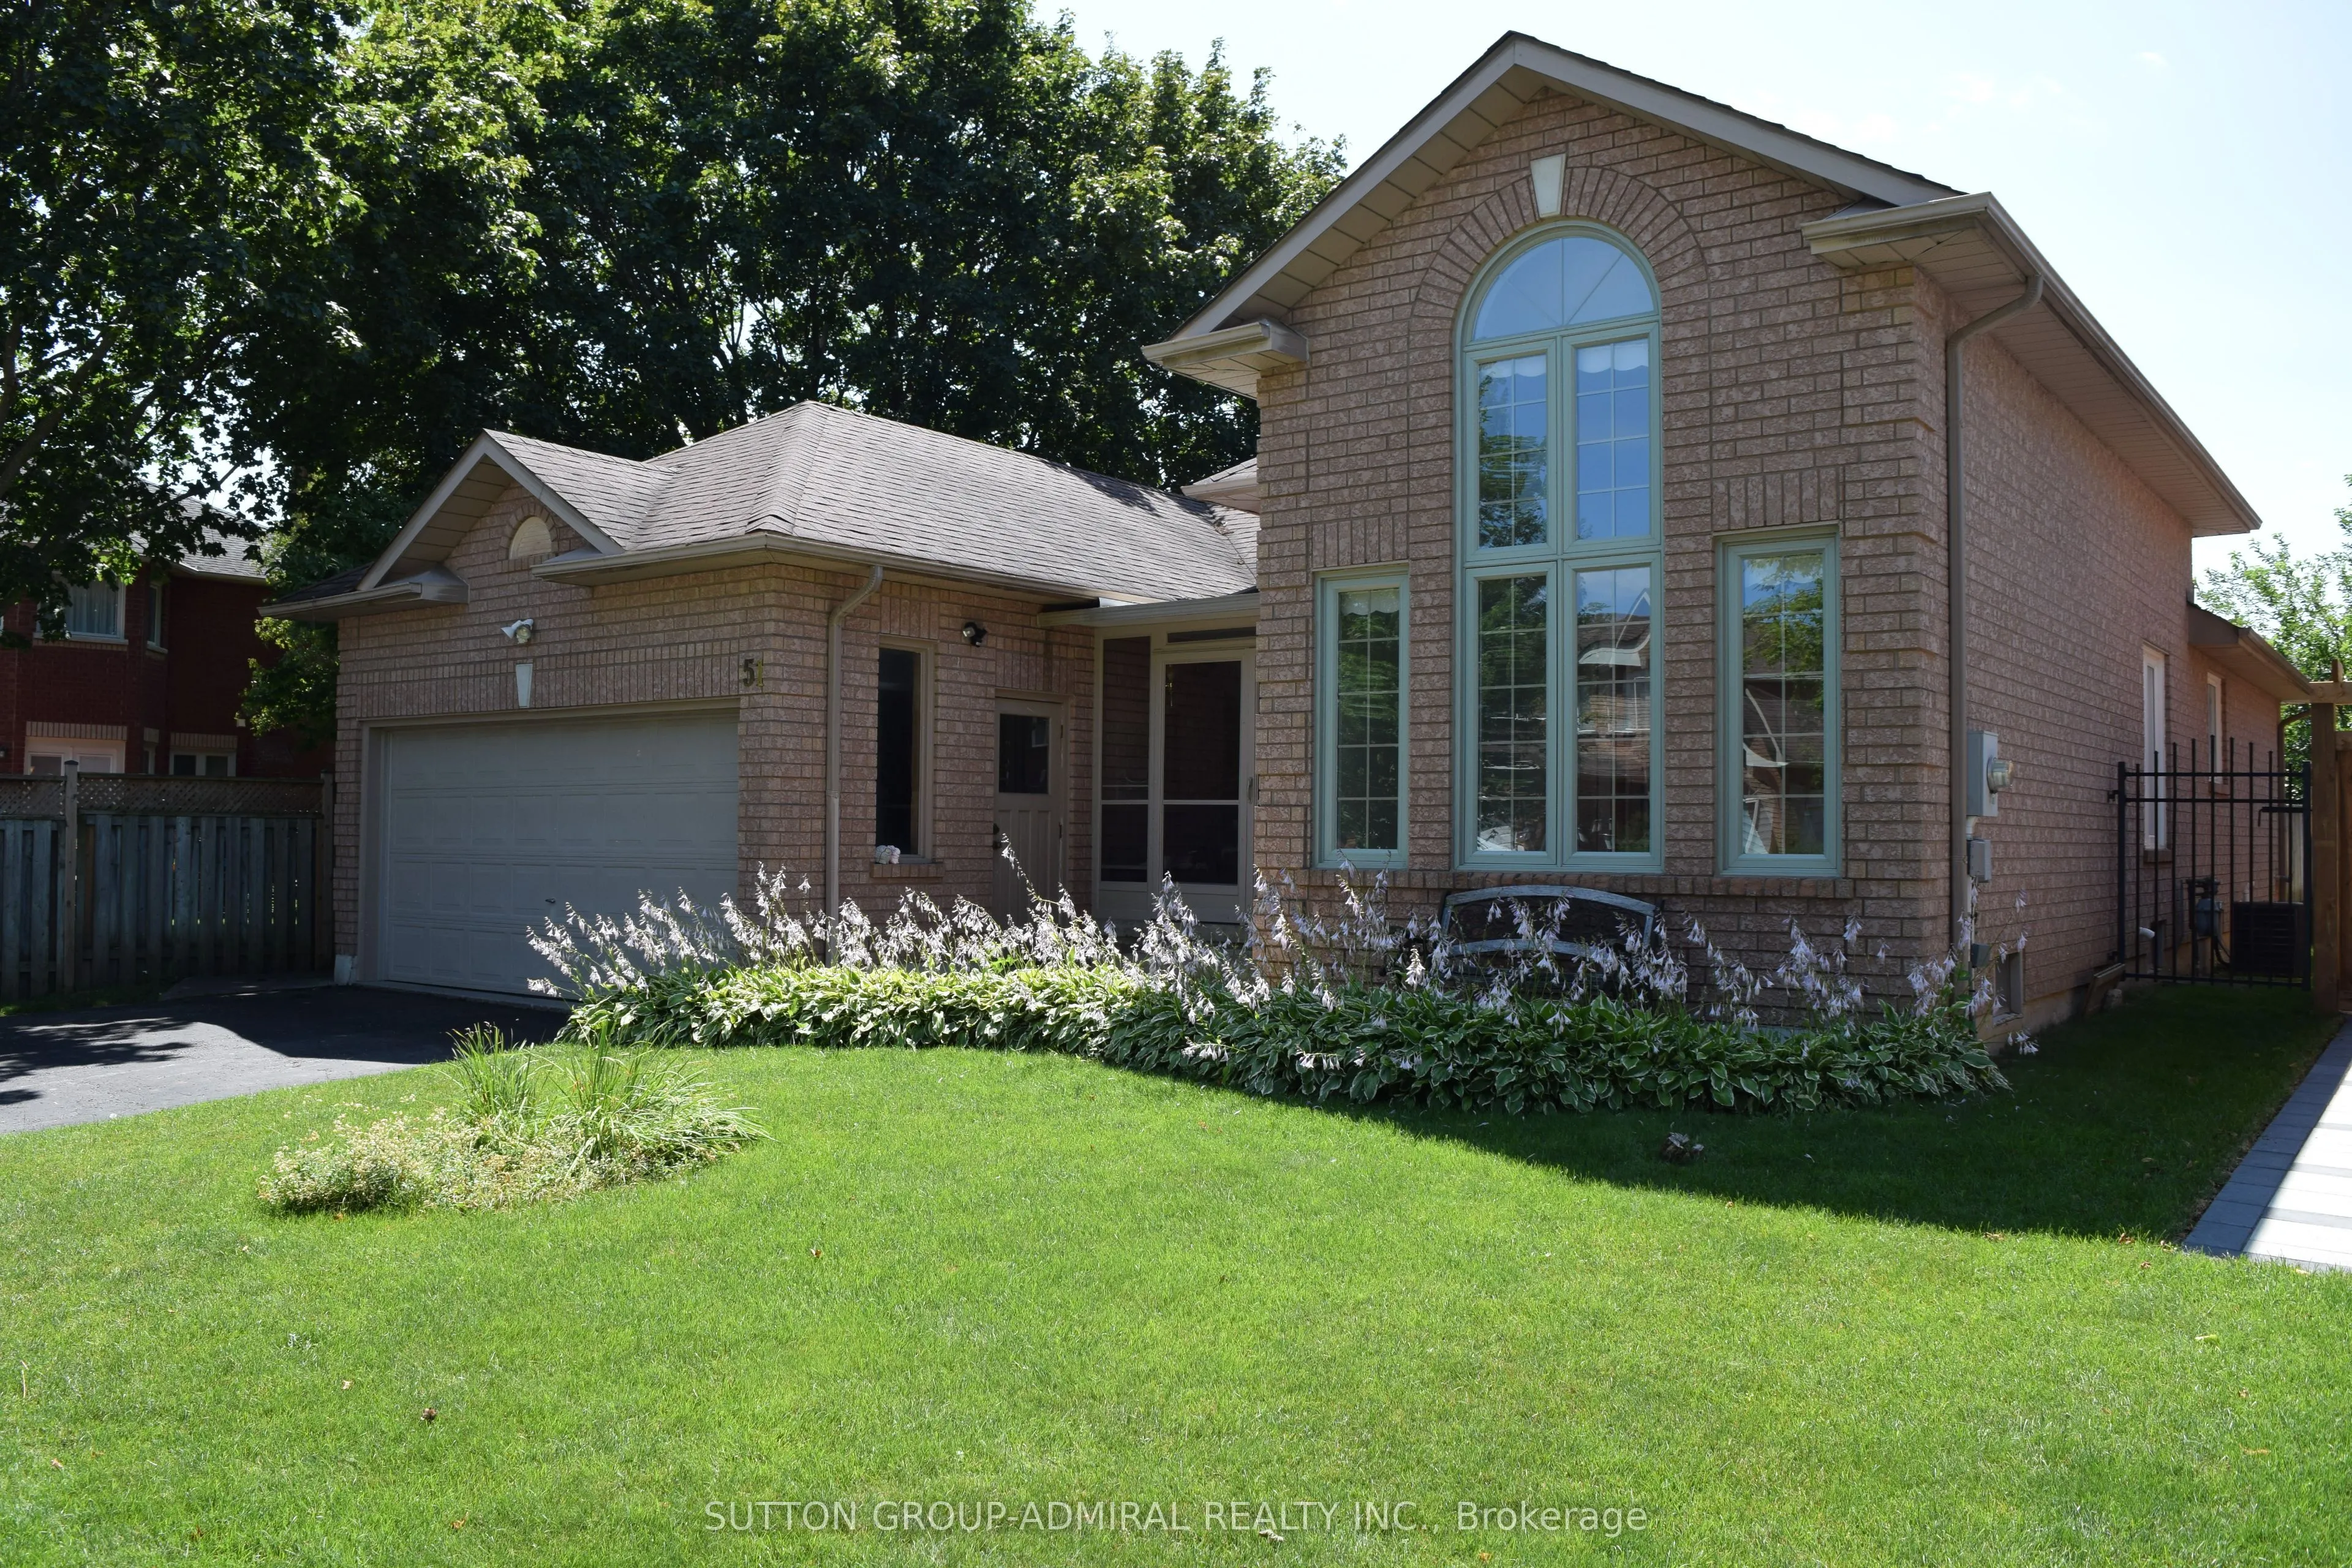
First Time On the market! A rare opportunity to acquire a lovingly maintained property from its original owners! This Sprawling Bungalow with 1,775 sf of main-floor living space is nestled in the highly sought-after Rolling Acres community of Whitby and is set on an expansive 49.74f wide by 118.11f ...deep lot and has exceptional curb appeal with plenty of setback and mature landscaping. The backyard offers an abundance of private outdoor space-ideal for entertaining on a large patio deck, gardening, or adding a future pool. Boasting 11.5 foot high ceilings in the grand living and dining room & 9 foot ceilings in the foyer and an expansive 1,100sf in-law suite (approx. estimate) with kitchen, 3 piece bathroom & 2 bedrooms in the professionally finished basement! Other Features include an attached 2 car garage with total 4 car parking spaces, new paint June 2026, new basement vinyl plank flooring (June 2026), new dishwasher (June 2026), a huge master bedroom with 3 piece ensuite bath and a turn-key handicap/wheelchair walk-way along the side & up to the rear deck of the property. This unique bungalow is designed for comfortable family living and easy main-floor accessibility and offers effortless versatile living for seniors or a growing family! Living in Rolling Acres places everyday essentials and lifestyle perks right at your doorstep: Top-Rated Schools including John Dryden P.S., Sir Samuel Steele P.S., and St. Mark the Evangelist Catholic School. Surrounded by family-friendly green spaces such as Darren Park, Jack Wilson Park, and connected walking/cycling trails along local creek systems. Shop & Dine Convenience minutes from major retail hubs along Taunton Road and Thickson Road, including local grocery stores, big-box shopping, coffee shops, and diverse dining options. Seamless Transit & Commuting with quick and convenient access to Highways 401, 407, and 412, as well as Durham Region Transit & the Whitby GO Station for a quick commute into Toronto.
Full Property Details
Interior
Bedrooms
3
Bedrooms Plus
2
Total Bedrooms
5
Washrooms
3
Square Footage
1500-2000 sqft
Basement
Partially Finished
Heating Source
Gas
Heating Fuel
Forced Air
Air Conditioning
Central Air
Family Room
Yes
Kitchens
1
Kitchens Plus
1
Total Kitchens
2
Fireplace Features
Yes
Bedrooms
3
Bedrooms Plus
2
Total Bedrooms
5
Washrooms
3
Square Footage
1500-2000 sqft
Basement
Partially Finished
Heating Source
Gas
Heating Fuel
Forced Air
Air Conditioning
Central Air
Family Room
Yes
Kitchens
1
Kitchens Plus
1
Total Kitchens
2
Fireplace Features
Yes
Exterior
Depth
118.11
Front
49.74
Driveway
Private Double
Lot Size
50 x 118.11 ft
Pool
None
Parking Spaces
2
Total Parking Spaces
4.00
Parking Description
Attached
Garage Spaces
2
Zoning
single family residential
Depth
118.11
Front
49.74
Driveway
Private Double
Lot Size
50 x 118.11 ft
Pool
None
Parking Spaces
2
Total Parking Spaces
4.00
Parking Description
Attached
Garage Spaces
2
Zoning
single family residential
Building Description
Style
Bungalow
Home Type
House
Subtype
Detached
Year Built
31-50
Property Orientation
West
Exterior Finish
Brick
Sewers
Sewers
Water Supply
Municipal
Possession Date
No Data
Style
Bungalow
Home Type
House
Subtype
Detached
Year Built
31-50
Property Orientation
West
Exterior Finish
Brick
Sewers
Sewers
Water Supply
Municipal
Possession Date
No Data
Community
Community
Rolling Acres
Community
Rolling Acres
Taxes & Fees
Taxes
$7,520.75 /yr
Tax Year
2026
Occupancy
Owner
Taxes
$7,520.75 /yr
Tax Year
2026
Occupancy
Owner
Room Types
Bedroom 2
Large Closet, Large Window, Parquet
Dimensions 11.32 x 8.83 feet
99.96 sqft
Bedroom 3
Large Closet, Large Window, Parquet
Dimensions 11.32 x 8.83 feet
99.96 sqft
Breakfast
Walk-Out, Breakfast Area, Tile Floor
Dimensions 12.4 x 10.76 feet
133.42 sqft
Dining Room
Combined w/Living, Crown Moulding, Parquet
Dimensions 10.76 x 28.25 feet
303.97 sqft
Family Room
Gas Fireplace, Large Window, Parquet
Dimensions 10.83 x 17.91 feet
193.97 sqft
Foyer
Crown Moulding, Tile Floor
Dimensions 7.41 x 20.67 feet
153.16 sqft
Kitchen
Stainless Steel Appl, Eat-in Kitchen, Breakfast Bar
Dimensions 10.83 x 9.84 feet
106.57 sqft
Laundry
Laundry Sink, Window, Tile Floor
Dimensions 7.35 x 5.25 feet
38.59 sqft
Living Room
Combined w/Dining, Window Floor to Ceiling, Parquet
Dimensions 10.76 x 28.25 feet
303.97 sqft
Primary Bedroom
3 Pc Ensuite, Walk-In Closet(s), Parquet
Dimensions 11.15 x 20.67 feet
230.47 sqft
Similar Properties(No results)
Mortgage Calculator
Calculate your estimated monthly mortgage payment
Price
$949,000
$
%
%
Total cost of mortgage
$0
Monthly payment
By clicking Save, we will calculate your estimated mortgage for all properties using the saved values (down payment percentage, interest rate, and amortization).
The accuracy and applicability of this calculator are not guaranteed.