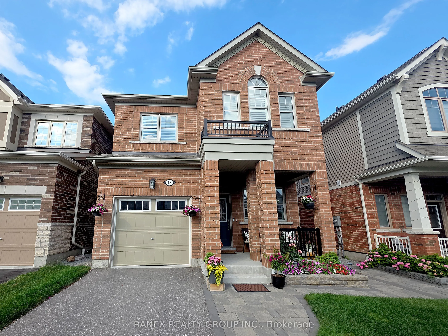
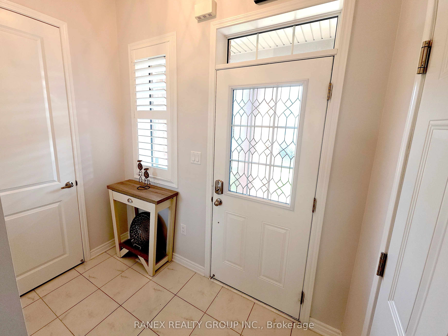
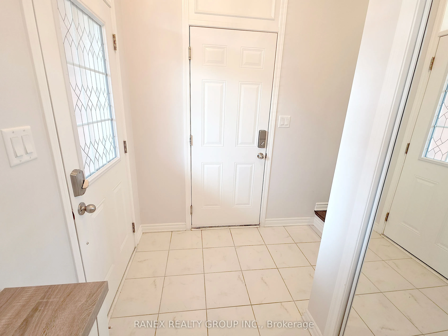
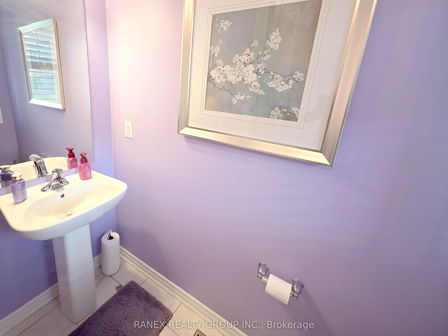
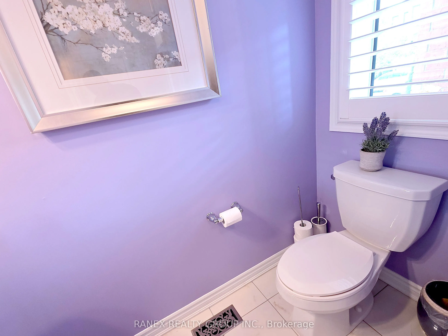
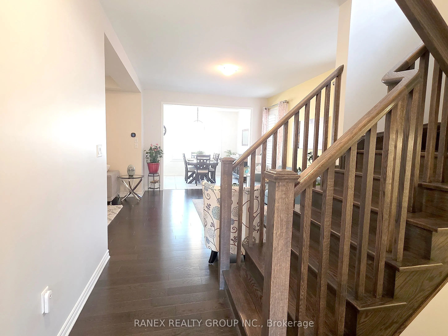
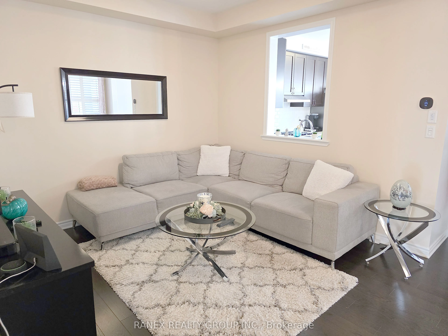
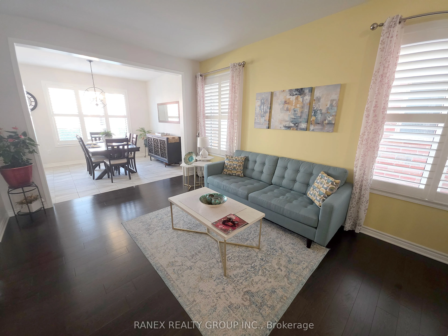
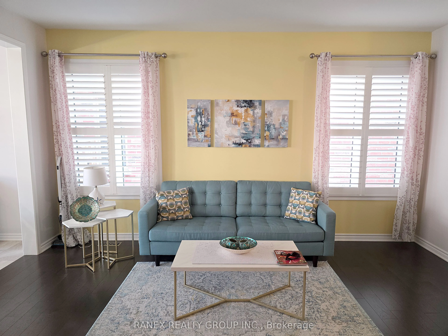
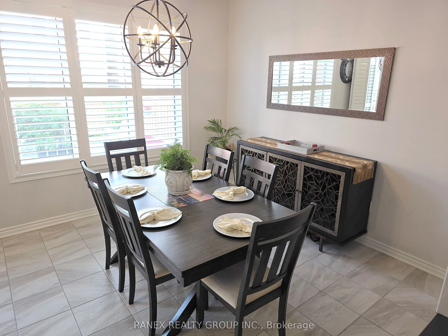
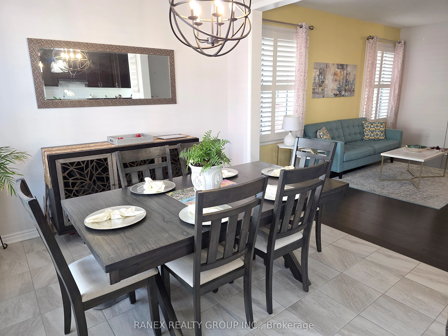
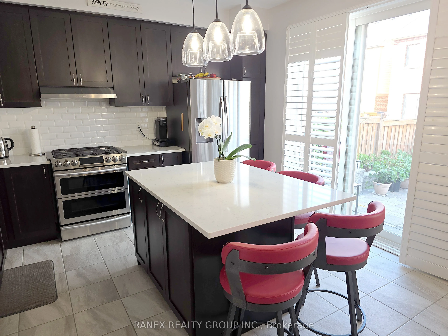
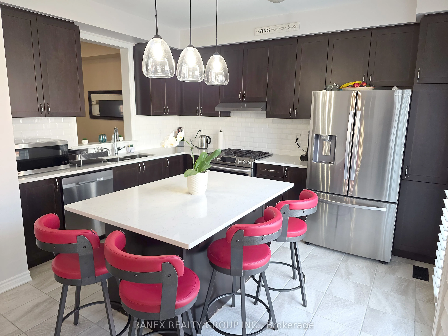
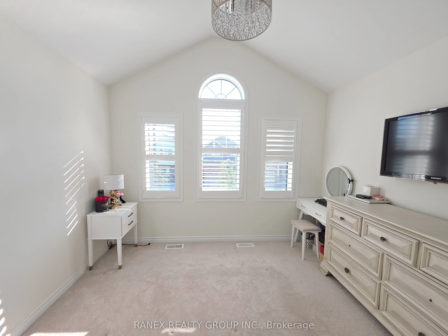
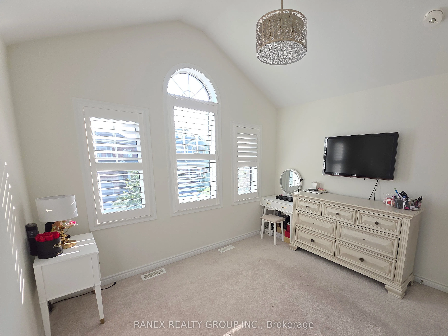
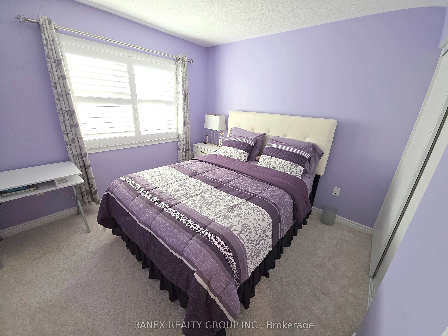
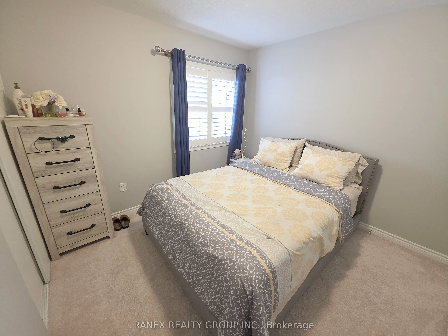
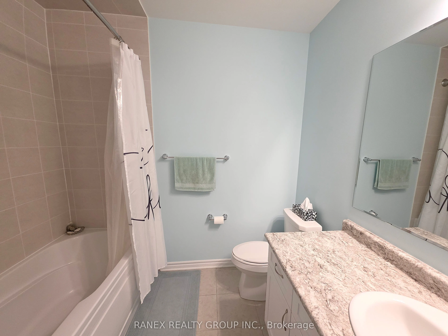
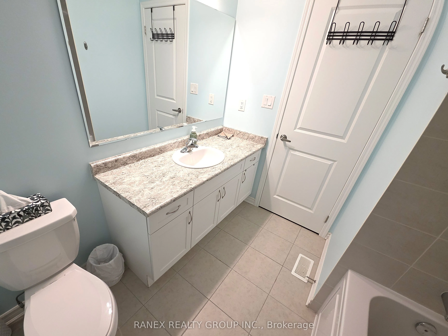
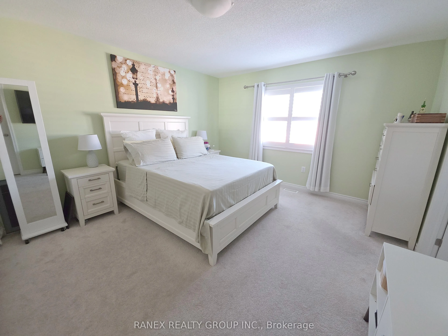
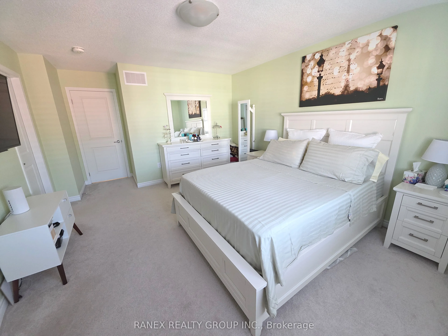
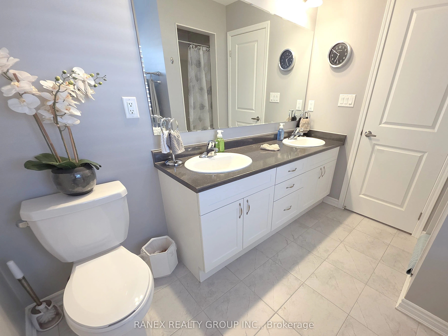
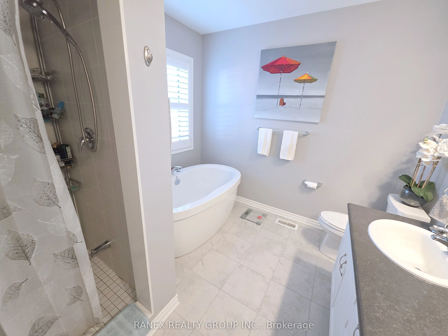
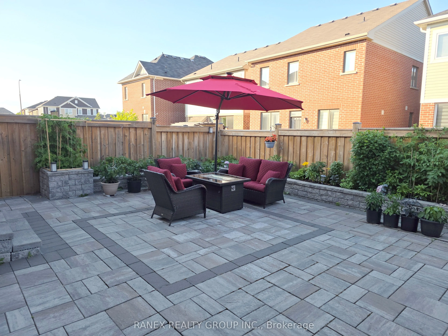
Welcome to 13 Littlebeck Crescent, a beautifully maintained 4-bedroom, 3-bathroom home in a desirable rural Whitby community. Offering a functional layout with spacious rooms and plenty of space for the whole family, this home is an excellent opportunity for first-time buyers, growing families, or t...hose looking for a comfortable place to call home. Step outside to enjoy the large paved backyard, an ideal space for outdoor entertaining, family gatherings, children's play or simply relaxing and enjoying the warmer months. Ideally situated close to parks, schools, shopping, publics transit and everyday amenities with convenient access to Hwy 401, 407 and 412 for an easy commute. Nearby Whitby and Ajax GO Stations provide additional commuter convenience. A wonderful opportunity to own a spacious family home in a growing and well connected Whitby neighourhood.
Full Property Details
Interior
Bedrooms
4
Total Bedrooms
4
Washrooms
3
Square Footage
1500-2000 sqft
Basement
Unfinished
Heating Source
Gas
Heating Fuel
Forced Air
Air Conditioning
Central Air
Family Room
Yes
Kitchens
1
Total Kitchens
1
Fireplace Features
No
Bedrooms
4
Total Bedrooms
4
Washrooms
3
Square Footage
1500-2000 sqft
Basement
Unfinished
Heating Source
Gas
Heating Fuel
Forced Air
Air Conditioning
Central Air
Family Room
Yes
Kitchens
1
Total Kitchens
1
Fireplace Features
No
Exterior
Depth
92.98
Front
30.08
Driveway
Available
Lot Size
30 x 92.98 ft
Pool
None
Parking Spaces
1
Total Parking Spaces
2.00
Parking Description
Built-In
Garage Spaces
1
Depth
92.98
Front
30.08
Driveway
Available
Lot Size
30 x 92.98 ft
Pool
None
Parking Spaces
1
Total Parking Spaces
2.00
Parking Description
Built-In
Garage Spaces
1
Building Description
Style
2-Storey
Home Type
House
Subtype
Detached
Year Built
6-15
Property Orientation
West
Exterior Finish
Brick
Sewers
Sewers
Water Supply
Municipal
Possession Date
9/23/2026
Style
2-Storey
Home Type
House
Subtype
Detached
Year Built
6-15
Property Orientation
West
Exterior Finish
Brick
Sewers
Sewers
Water Supply
Municipal
Possession Date
9/23/2026
Community
Community
Rolling Acres
Community
Rolling Acres
Taxes & Fees
Taxes
$7,527 /yr
Tax Year
2025
Occupancy
Owner
Taxes
$7,527 /yr
Tax Year
2025
Occupancy
Owner
Room Types
Bathroom
2 Pc Bath
Dimensions - feet
0 sqft
Bathroom
3 Pc Bath
Dimensions - feet
0 sqft
Bathroom
5 Pc Ensuite
Dimensions - feet
0 sqft
Bedroom
Ensuite Bath, Walk-In Closet(s)
Dimensions 14.99 x 12.5 feet
187.38 sqft
Bedroom 2
-
Dimensions 10.33 x 10.01 feet
103.4 sqft
Bedroom 3
-
Dimensions 11.25 x 10.17 feet
114.41 sqft
Bedroom 4
-
Dimensions 10.01 x 10.01 feet
100.2 sqft
Breakfast
Tile Floor, Marble Counter
Dimensions 11.52 x 9.84 feet
113.36 sqft
Dining Room
Hardwood Floor
Dimensions 10.99 x 10.33 feet
113.53 sqft
Great Room
Hardwood Floor
Dimensions 16.01 x 11.68 feet
187 sqft
Kitchen
Tile Floor
Dimensions 12.99 x 10.5 feet
136.4 sqft
Laundry
-
Dimensions - feet
0 sqft
Similar Properties(No results)
Mortgage Calculator
Calculate your estimated monthly mortgage payment
Price
$930,000
$
%
%
Total cost of mortgage
$0
Monthly payment
By clicking Save, we will calculate your estimated mortgage for all properties using the saved values (down payment percentage, interest rate, and amortization).
The accuracy and applicability of this calculator are not guaranteed.